Self-Test D-4.1 Describe Factors Affecting Penetrations in Structures
Complete Self-Test D-4.1 and check your answers.
- What word is defined as the ability of a structural component to perform its designed purpose?
- Strength
- Agility
- Malleability
- Integrity
- What words define a structural construction assembly that acts against the spread of fire?
- Fire separation
- Fire hose
- Fire extinguisher
- Fire sprinkler
-
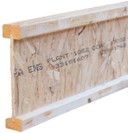
Figure 1 Wood I-Beam What section of a wood laminated I-beam can be cut?
- End of the flange
- Centre of the flange
- Centre of the beam web
- Within 300 mm (12 in.) of the beam end
- What structural wood-frame component cannot be drilled, notched or altered?
- Stud
- Truss
- Joist
- Beam
- What structural hidden component is used in a concrete block wall to tie together and strengthen the wall?
- Tie wire
- Grade beams
- Bond beam
- Snap ties
- What devices are installed before a concrete deck slab is poured?
- Pipe hangers
- Grid stakes
- Cast iron drainage fittings
- Concrete inserts for hangers
- What is the name of a reference point for locating sleeves when canning a formwork deck in preparation for the concrete pour?
- Grid line
- Datum point
- Slab band line
- Reinforcing bar line
- What word describes the space between the inside wall of a pipe sleeve and the outside wall of the penetrating pipe?
- Annual
- Annular
- Gap
- Root
- What premise service piping cannot enter the building from underground?
- Water
- Gas
- Electrical
- Storm-water
- What is used to cut a hole for a pipe penetration in a structural concrete slab above a parking garage?
- Diamond drill coring
- Jackhammer
- Cutting torch
- Laser coring
- What criteria are used to size a pipe sleeve?
- Liner pipe expansion and internal sleeve diameter
- Thickness of penetrating pipe wall and firestop diameter
- Internal diameter of penetrating pipe and insulation thickness
- External diameter of penetrating pipe and insulation thickness
- When should you install pipe sleeves during the construction of the formwork of a concrete slab?
- Before the formwork is complete
- Before the reinforcing bar and conduit are installed
- After all reinforcing and conduit have been installed
- During the pour of the concrete slab
- What is the minimum width of undamaged wood in the top plate of a wood stud wall that is permitted without additional reinforcement?
- 25 mm (1 in.)
- 40 mm (1 ½ in.)
- 50 mm (2 in.)
- 75 mm (3 in.)
- What is the minimum total undamaged dimension of a notched wood stud in a load-bearing wall that is permitted without additional reinforcement?
- 1 ½ in. (40 mm)
- One-quarter the depth of the stud
- One-third the depth of the stud
- Two-thirds the depth of the stud
Answer Key: Self-Test D-4.1 is on the next page.