D-4.2 Describe Acceptable Methods of Structure Penetration
In D-4.1 Describe Factors Affecting Penetrations in Structures, you learned about methods for installing piping through structural components, including walls, floors, concrete foundations, and slabs. You should now be able to identify fire separations. Pipe often penetrates into or through, or is installed in, a fire separation. These pipe penetrations must be firestopped to ensure the integrity of the fire separation. In this section, you will learn to identify firestop materials and the various methods of firestopping pipe penetrations.
The spread of fire in a structure is a major concern. To prevent, stop, or slow down the spread of fire, building codes have included requirements regulating fire suppression, firewalls, fire separations, and firestops. Piping systems installed in the building often pass into or through firewalls, fire separations, and firestops. It is critical that the fire safety of the fire separation not be compromised by the piping systems.
Fire separations, firewalls, and firestops are integral parts of a building. It is important that the piping trade worker become familiar with these components and the installation of piping in, through, and around them. The building code has many regulations regarding fire separations that go far beyond the scope of this program. At Level 1, we will look at some of the basic applications of fire separations and the basic regulations regarding the installation of piping systems.
Firestopping Definitions
ablative: Resisting heat transfer by using the heat of the exposing fire to erode the material. The material, by sacrificing itself, protects the unexposed side from rapid temperature rise until it is spent. A typical example is a silicon-based firestop material.
active fire protection: Fire protection in which the equipment, components, or systems physically move to some extent when performing their design functions.
Examples of active fire-protection systems are:
- Fire sprinkler systems
- Fire suppression systems
- Fire detection systems
annular space: The space between a penetrating item and whatever surrounds it, such as the sides of an opening or a sleeve.
closure: A device or assembly for closing an opening through a fire separation or an exterior wall, such as a door, shutter, wired glass, or glass block. Includes all components such as hardware, closing devices, frames, and anchors.
compartmentalization: A method of building structure that divides the building into individual compartments for the purpose of limiting the spread of fire.
draft stop: A material intended to stop air movement and fire spread.
endothermic: A process or reaction that absorbs energy in the form of heat.
exothermic: A process or reaction that releases energy in the form of heat. The opposite of endothermic.
F rating: Abbreviation of flame or fire rating. Prevents flame transfer only.
FH rating: Abbreviation of fire and hose rating. Prevents passage of flame and fire hose stream.
FP rating: Abbreviation of fire-protection rating. The time in minutes or hours that a closure will withstand the passage of flame when exposed to fire under specified conditions of test and performance criteria, or as otherwise prescribed in the building code.
FR rating: Abbreviation of fire-resistance rating. The time in minutes or hours that a material or assembly of materials will withstand the passage of flame and the transmission of heat when exposed to fire under specified conditions of test and performance criteria, or as determined by extension or interpretation of information derived from or as prescribed in the building codes.
FT rating: Abbreviation of fire and temperature rating. Prevents transfer of flame and high temperatures.
fireblock: A material, component or system installed in a concealed space in a building to restrict the spread of fire, and often smoke, in that concealed space or from that concealed space to an adjacent space.
firestop backing: An approved material such as mineral wool or a foam-backing rod to keep the firestop caulking in place while the firestop material sets.
fire stopping: (sometimes referred to as firestop, fire-block or draft stop) A material, component or system, and its means of support, used to fill gaps between fire separations and other construction assemblies, or used around items that wholly or partially penetrate fire separations, to restrict the spread of fire and often smoke, thus maintaining the integrity of a fire separation.
FTH rating: Abbreviation of fire, temperature and hose. Prevents passage of flame, temperature and fire hose stream.
fire compartment: An enclosed space in a building that is separated from all other parts of the building by an enclosing construction that provides a fire separation having a required fire-resistance rating.
fire damper: A closure consisting of a damper installed in an air-distribution system or in a wall or floor assembly, which is normally held open but is designed to close automatically in the event of a fire in order to maintain the integrity of the fire separation.
fire detector: A device that detects a fire condition and automatically initiates an electrical signal to actuate an alert signal or alarm signal. Includes heat detectors and smoke detectors.
fire load: As applied to an occupancy, the combustible contents of a room or floor area expressed as the average weight of combustible materials per unit area from which the potential heat liberation may be calculated based on the calorific value of the materials. Includes the furnishings, finished floor, wall and ceiling finishes, trim, and temporary and movable partitions.
fire-retardant treated wood: Wood or a wood product that has had its surface-burning characteristics, such as flame spread, rate of fuel contribution, and density of smoke developed, reduced by impregnation with fire-retardant chemicals.
firestop flap: A device that operates to close off a duct opening in a horizontal assembly that is required to have a fire-resistance rating and to incorporate protective ceiling membranes.
flame-spread rating: An index or classification indicating the extent of spread-of-flame on the surface of a material or an assembly of materials as determined in a standard fire test as prescribed in the NBCC.
intumescent: A substance that swells as a result of heat exposure, thus increasing in volume and decreasing in density. An intumescent is typically used in passive fire protection. (firestop)
listed firestop system: A specific construction consisting of materials, any penetrating items and their means of support that has met the requirements for an F, FT, FH and/or FTH rating when tested in a fire resistance.
monolithic: A large section of concrete floor construction completed in a single concrete pour.
passive fire protection: Fire protection that attempts to contain fires or slow the spread of fire by dividing the building structure into compartments separated by fire-resistant wall assemblies, floor assemblies and doors. These are designed to keep fires, high temperatures and flue gases within the compartment where the fire originated.
penetrant: Something that penetrates; for example, the mechanical, electrical or structural items that pass through an opening in a wall or floor, such as pipes, conduits, cables, ducting, etc.
Building Code and Fire Code
The building code and fire code each contain provisions that deal with the safety of persons in buildings in the event of a fire and the protection of buildings from the effects of fire. The fire code also applies to other operations besides buildings, such as tank farms and storage yards.
The building code and the fire code have been developed as complementary to one another. This minimizes the possibility of containing conflicting provisions. The building code covers the fire safety and fire-protection features that are required to be incorporated in a building at the time of its original construction. The fire code includes intumescent materials provisions for the ongoing maintenance and use of the fire safety and fire-protection features incorporated into buildings.
The building code sets out technical provisions for the design and construction of new buildings. The code also applies to the alteration, change of use, and demolition of existing buildings. Where piping systems are installed, the provisions of the building code must be complied with, including those for the penetration of structural components. As a piping trade worker, you must become familiar with the code regulations as they relate to your trade.
It is expected that buildings comply with both the building code and the fire code. At some point during your career you will need to reference these codes in some detail.
As you proceed through your training you will learn more about reading, interpreting, and applying code regulations related to your specific piping trade.
Manufacturers’ Literature
Manufacturers’ specifications and job site and construction specifications must be followed. The installation of firestop systems and the penetration of piping through structural components often involve the manufacturer’s design installation.
Your Responsibility
It is important that you follow the installation instructions, related code requirements, and construction specifications. Failure to follow the manufacturers’ instructions usually releases them from the responsibility for their product. Responsibility would then transfer to you, the installer, when the product fails to do its job.
Simply put, you are installing pipe and equipment in buildings. In the process, you are drilling holes and cutting into or through structural members, many of which are fire separations. You can effectively destroy the fire-resistance rating of a passive fire-protection system. It is your responsibility to ensure that the penetration of structural components of a building does not compromise the fire rating by ensuring the use of approved firestopping methods.
The following examples of manufacturers’ drawings and specifications are for illustration purposes only. On the job, you must use the drawings and specification supplied directly from the manufacturer.
Review the examples carefully. Pay close attention to the individual components and how to interpret the important notes provided.

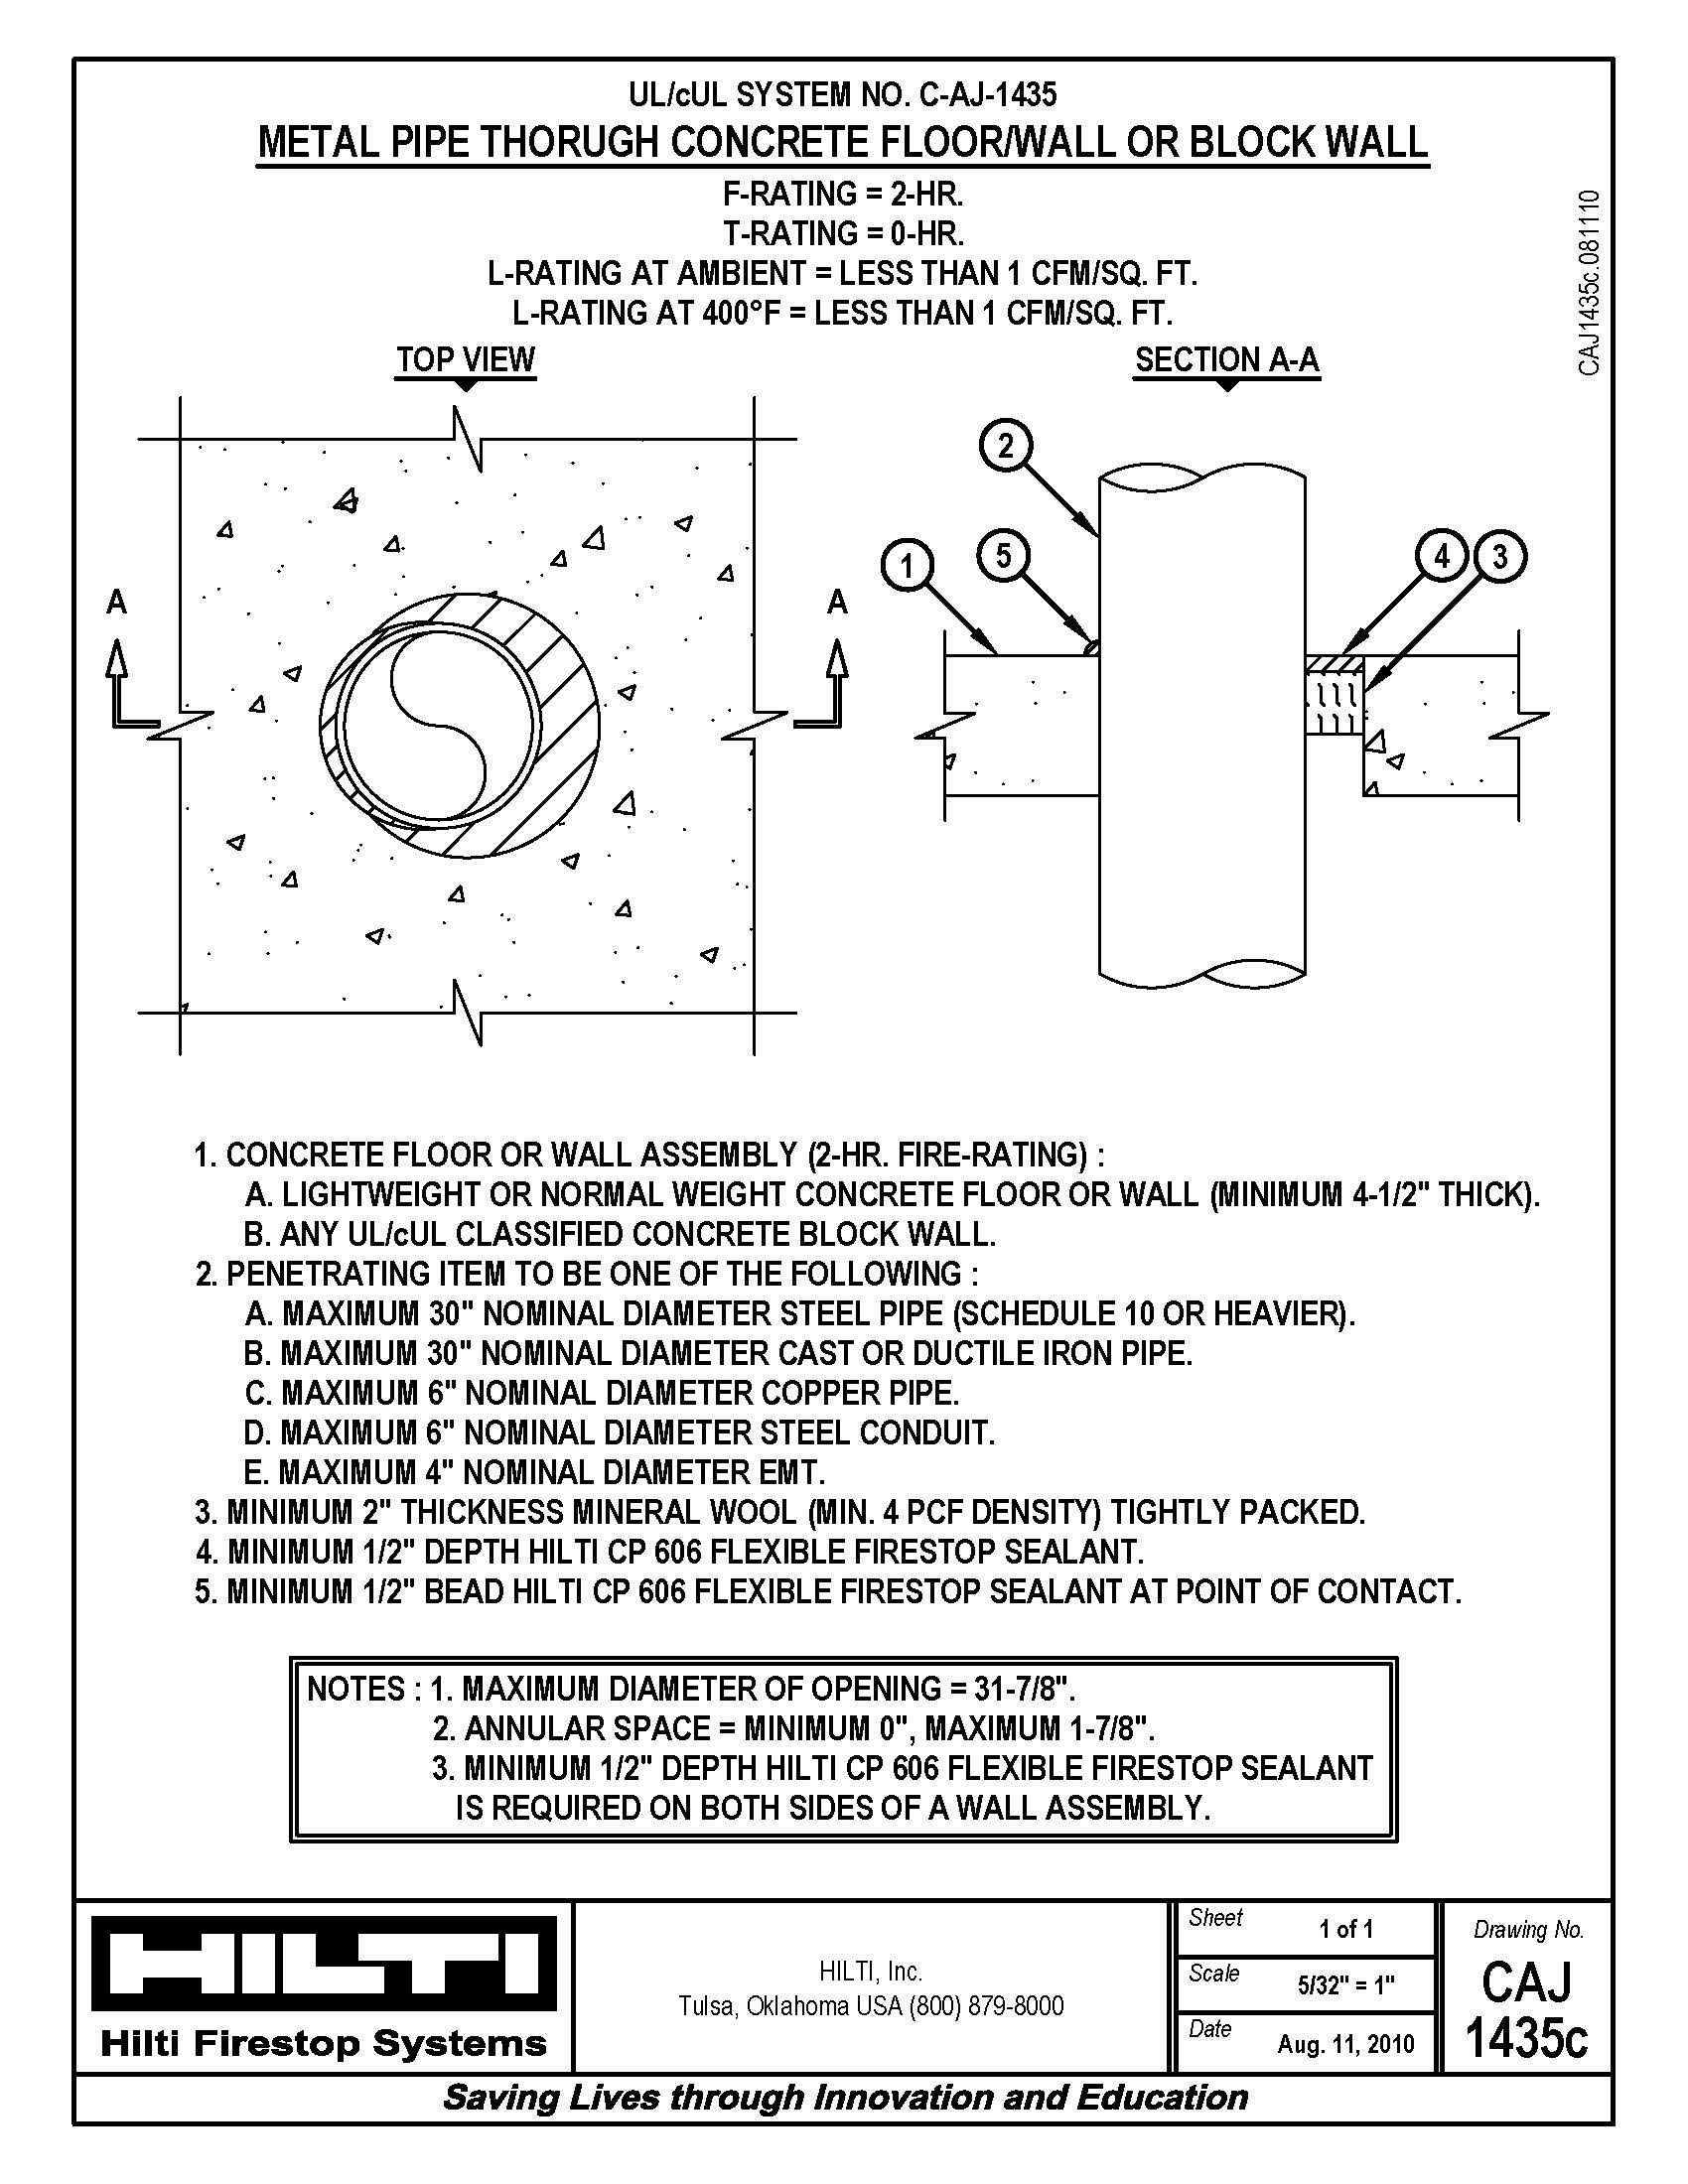
Deck and Bulkhead Penetration
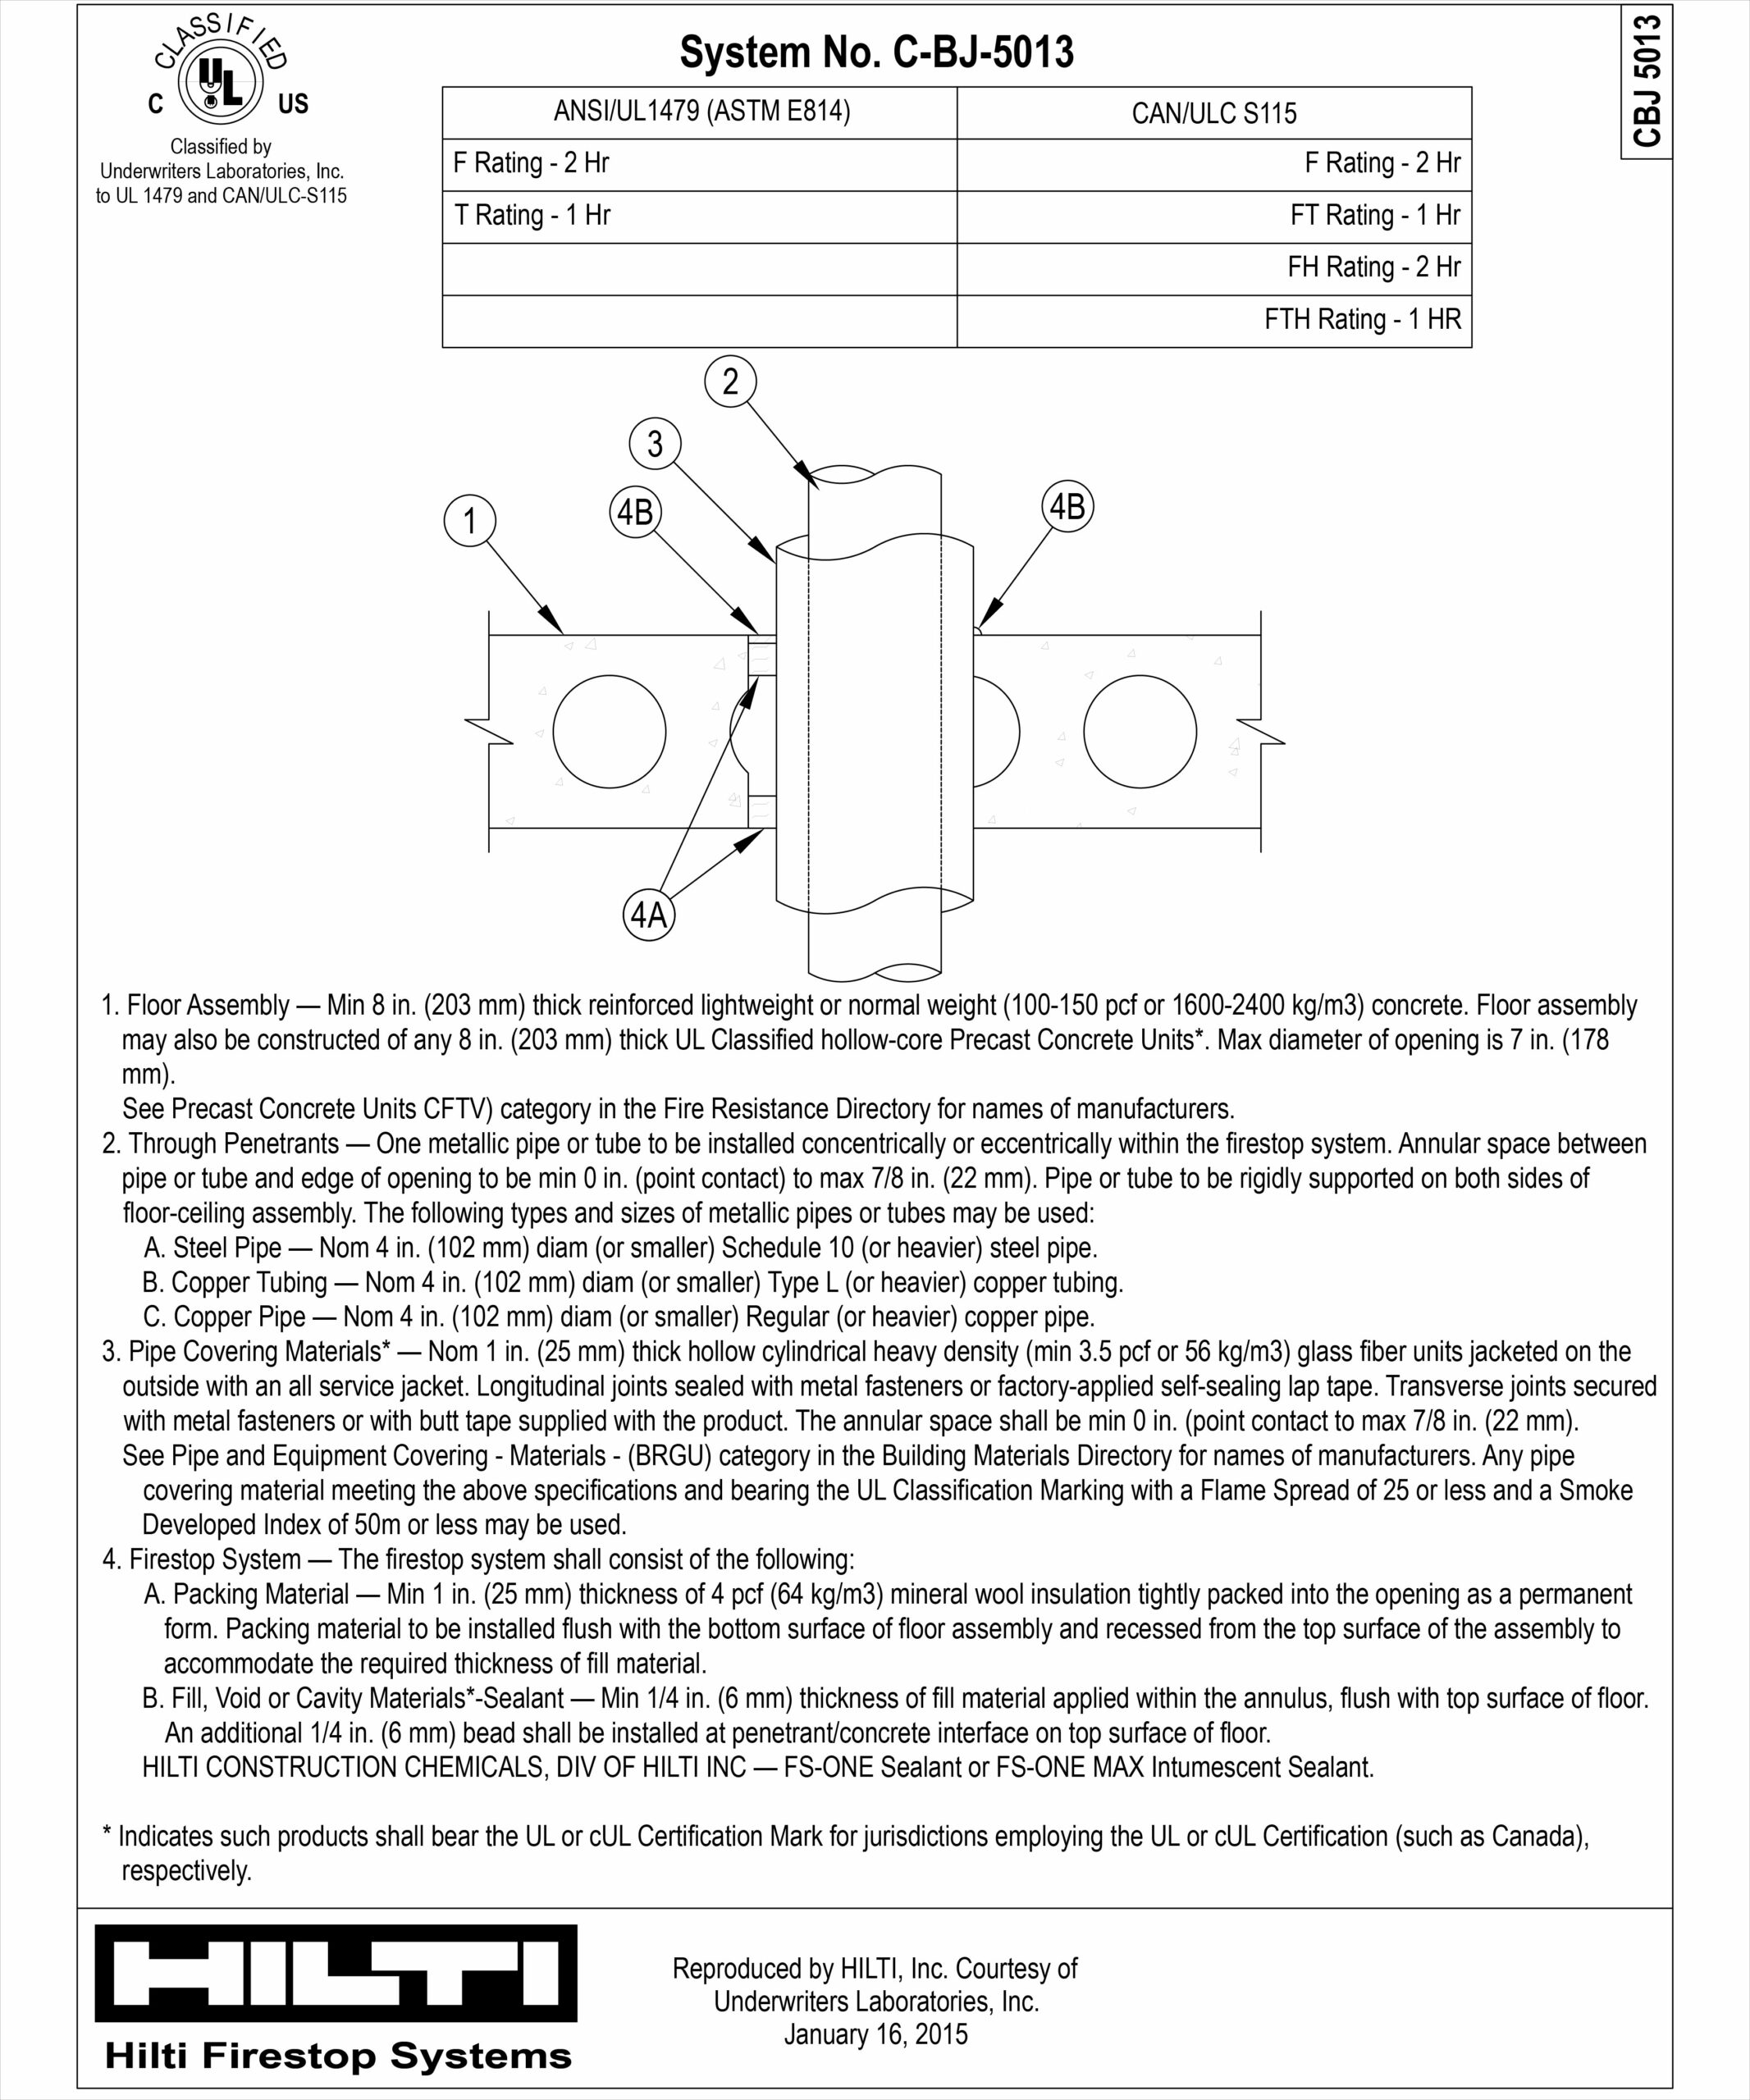
To interpret this manufacturer’s data sheet you might want to review the definitions of F, FT, FH and FTH ratings.
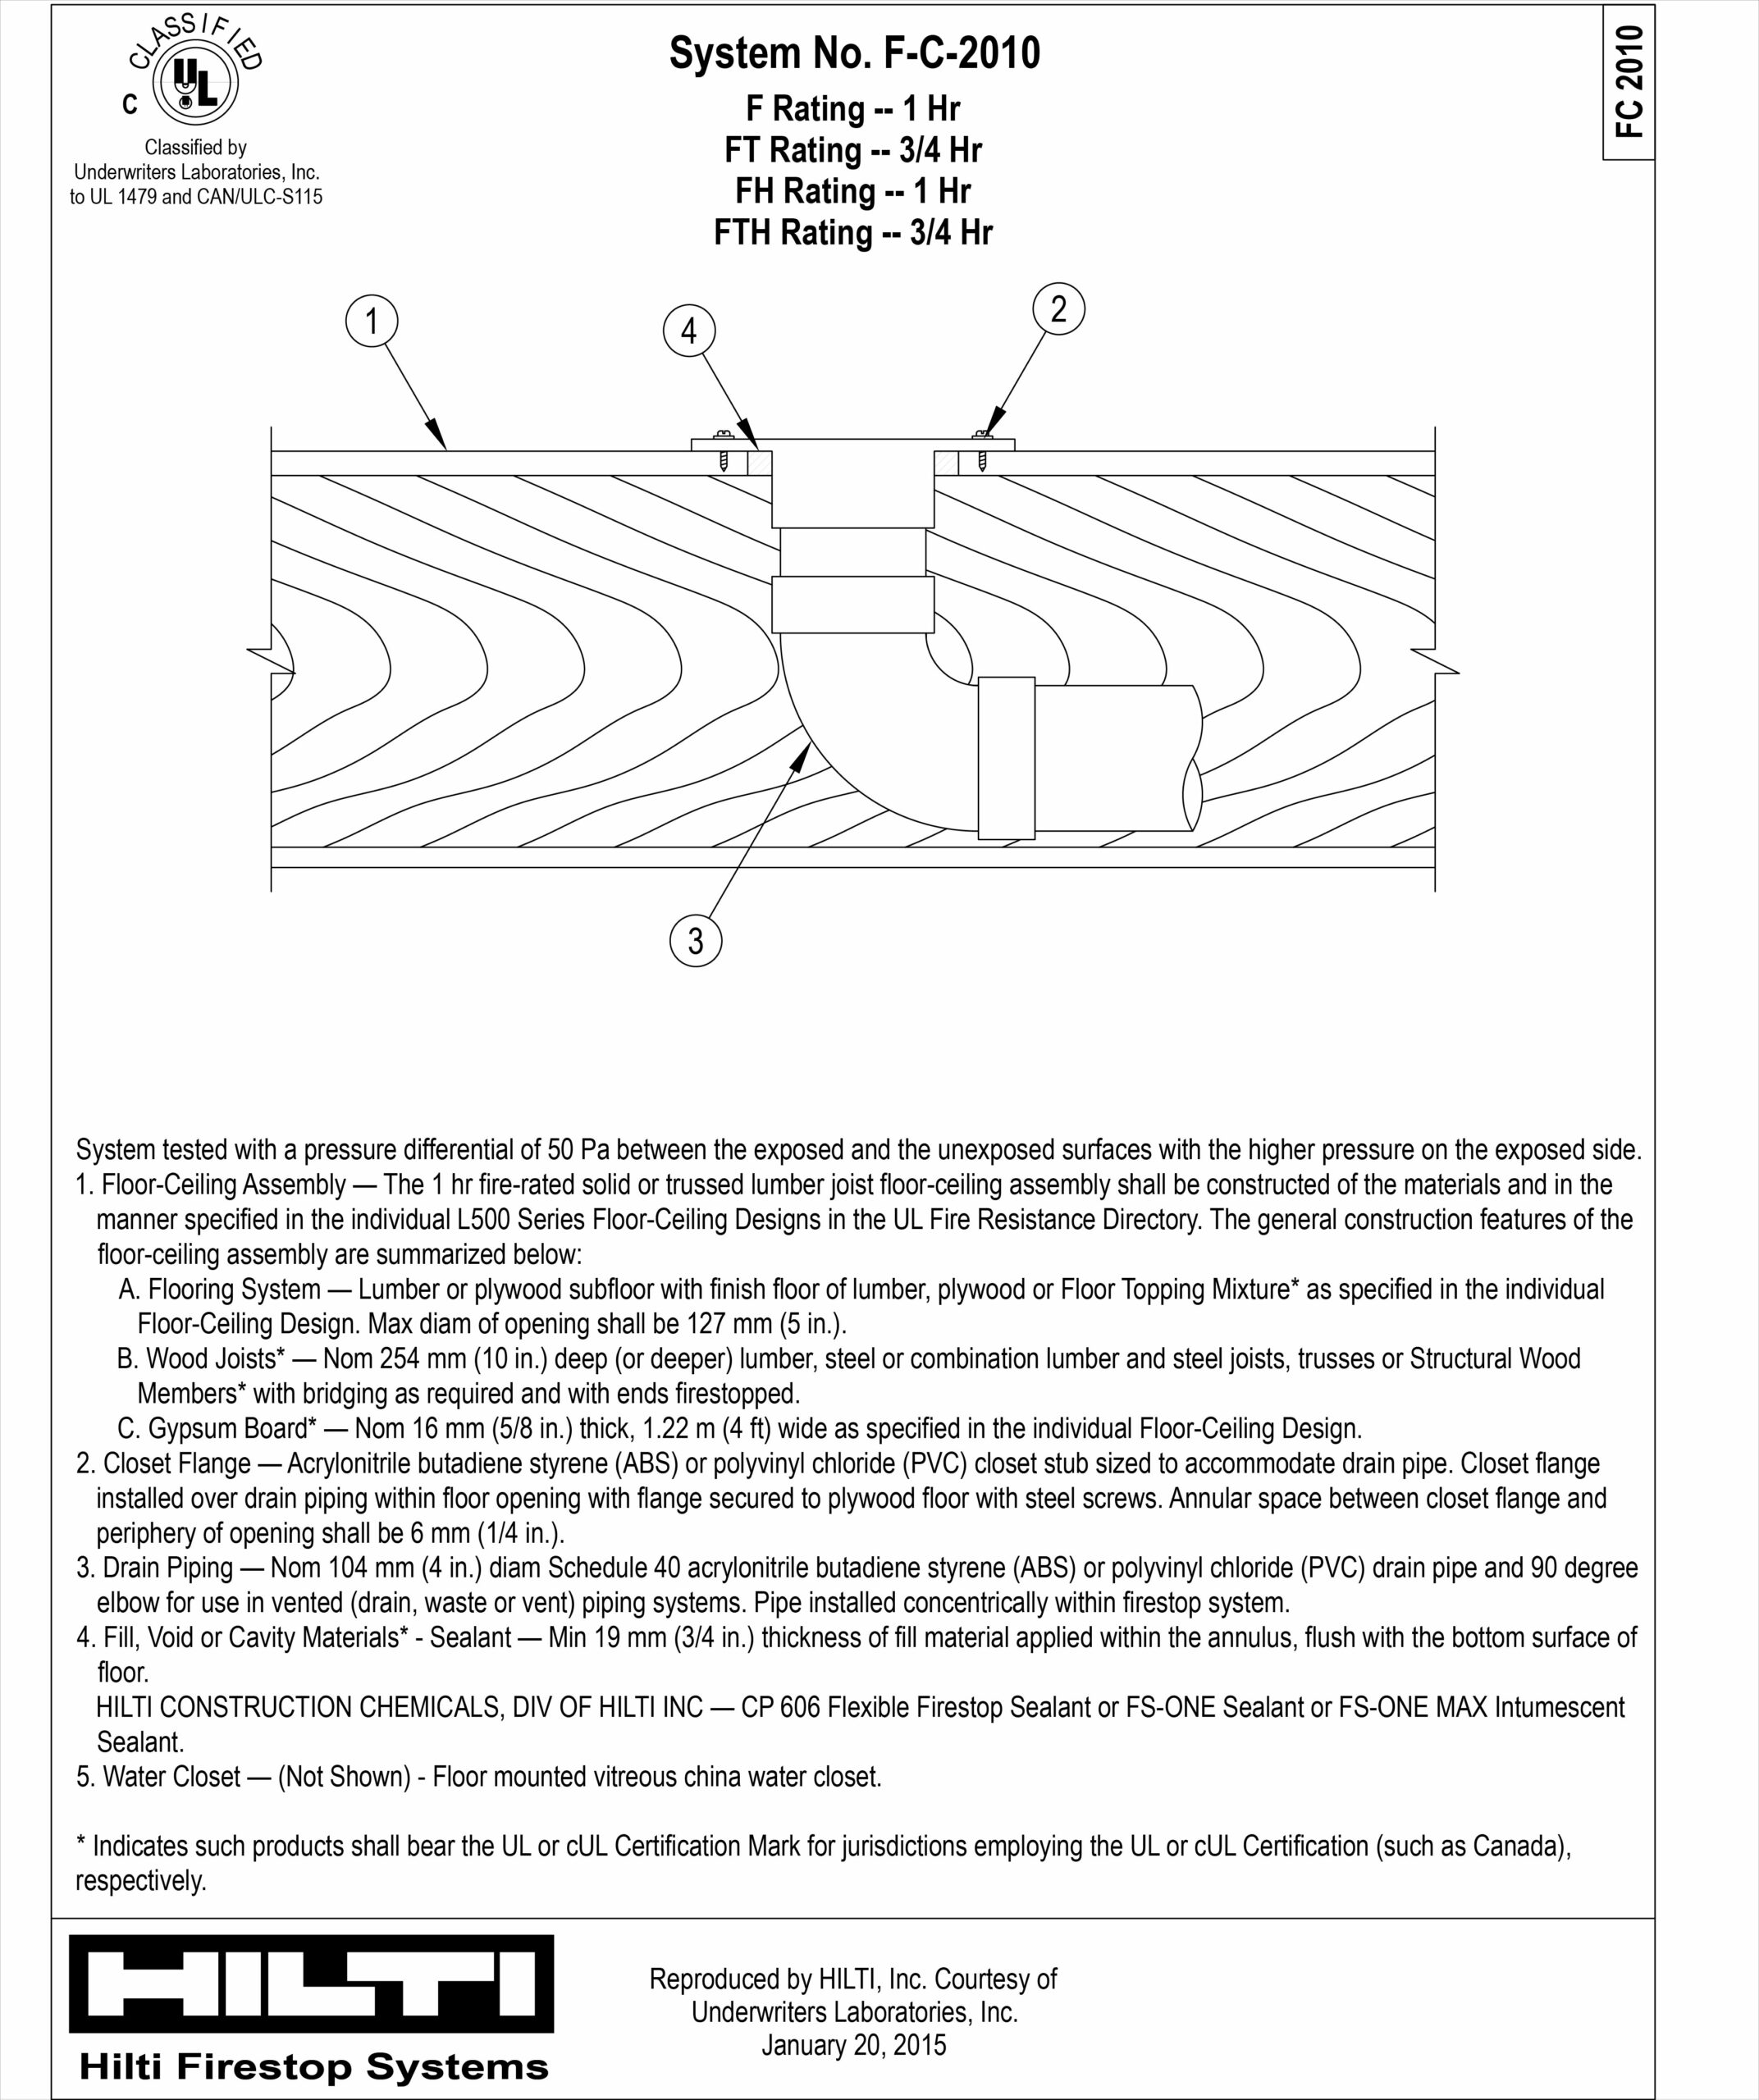
The final line appears at the bottom of each page of the manufacturer’s specification sheet.
Conflicts between documents can occur, so consultation between code officials, the building design engineers, and the manufacturer’s representative will be required.
Firestops
Firestops are a passive fire-protection system consisting of various components used to seal openings and joints in fire resistance-rated wall and/or floor assemblies, based on fire testing and certification listings.
Unprotected openings in fire separations void the fire-resistance ratings of the fire separations. Firestops are designed to restore fire-resistance ratings by impeding the spread of fire through the opening by filling the openings with fire-resistant materials. A firestop’s fire-resistance rating will be the same as that of the assembly it is used in.
The objectives of a firestop system are to:
- Prevent the spread of fire, smoke, and hot gases through a building by containing them in the compartment of origin.
- Maintain the integrity of escape routes from a building.
- Reduce loss of or damage to property from the effects of fire and smoke.
- Maintain pressure differential between compartments and ventilation channels.
Many elements combine together to provide fire protection in a building. Some of the components of a fire-protection system may include the following:
- Constructing the building of non-combustible materials.
- Firewalls may be provided to divide a building into a number of smaller buildings.
- Fire separations may be provided at the following locations:
▸ at floors levels
▸ between suites
▸ between suites and public corridors
▸ at roof/ceiling level
▸ around exit stairs
▸ around service and elevator shafts
▸ around other rooms requiring protection
▸ at exterior walls for spatial separation purposes and to support the structural system of the building - Firestopping using cast-in-place construction or firestop systems to seal openings where they pass through fire separations.
- Concealed space barriers (fire-blocks), built in the concealed spaces within walls and at floor levels.
- Fire alarm, detection and suppression systems, fire sprinkler systems.
Firestop Ratings
Firestops are tested for a number of criteria to establish a fire rating. The ratings are as follows:
F rating: The minimum rating required for all firestops. The F rating required is the same as a closure, which is one level below the fire-resistance rating required for the fire separation.
An F rating is required for all fire stops involving combustible drain, waste and vent pipe. The firestop F rating required is the same as the fire-resistance rating for the fire separation. The pipe must also meet a pressure differential of 50 Pa (0.01 psi) on the fire-exposed side during the test. This pressure simulates the pressures that occur during a fire condition.
FT rating: the FT rating is required for all firestops in horizontal fire separations above storage garages classified as separate buildings and firewalls.
The firestop FT rating is the same as the fire-resistance rating for the fire separation. The rating test also requires the firestop to limit the rise in temperature on the unexposed surface of the fire separation to less than 181°C (358°F) above ambient room temperature. This temperature-rise component makes obtaining an FT rating more difficult.
Cast iron, steel, and copper pipes may need firestop systems that require these pipes to be insulated.
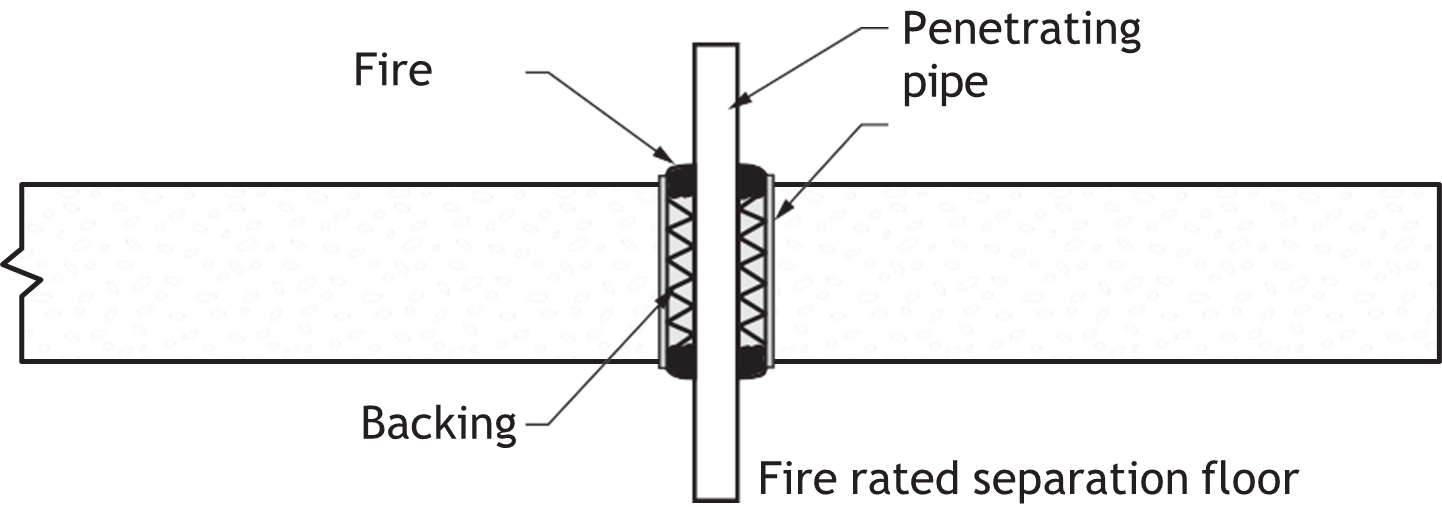
Firestop Configurations
Through-Penetration Firestops
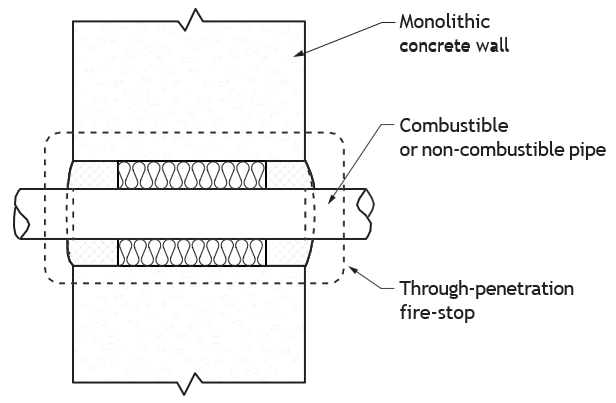
Through-penetration firestops are those that are employed when a penetrating item passes entirely through a fire separation. Such an opening creates the opportunity for fire and smoke to spread directly from one fire compartment to another. A through-penetration firestop system consists of a fire-rated wall or floor, a penetrating item (pipe, cable, conduit, etc.) and the firestop material.
Membrane-Penetration Firestops
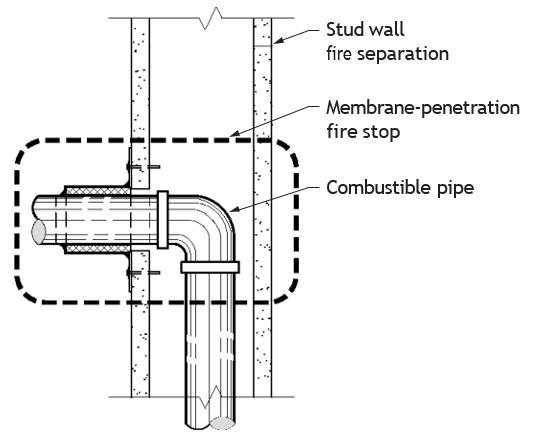
Membrane-penetration firestops are those that are employed when a penetrating item passes through only one membrane of a fire-rated assembly (made up of multiple materials) but does not pass through the entire assembly.
Types of Firestops
There are various types of firestops, including:
- Collars
- Pillows
- Caulking
- Sealants
- Mortars
- Mineral wool
- Foams
- Putties
- Fire-blocks
- Composite sheets and boards
Firestop Collars
Firestop collars are devices used to provide effective firestopping for plastic pipes. They typically consist of a steel or plastic canister, filled with a predetermined amount of intumescent material (material that expands upon exposure to excessive heat).
During a fire scenario, as the plastic pipe begins to soften, the intumescent material expands to several times its original volume, helping crush the plastic pipe and fill the void, thereby providing an effective seal against the passage of flames and hot gases.
Traditionally, fire collars for use on PVC pipes were supplied in size increments to match the common pipe sizes, namely 40, 50, 65, 80, 100 and in some cases 150 mm nominal diameter. In recent times, to cater for other plastic pipe sizes, where the outer diameter of the plastic pipe varies and to reduce model numbers and stock holdings, many proprietary fire collars can be used on more than one size and type of plastic pipe.
Fire collars designs consist of the following generic types:
- Retrofit or surface-mounted collars
- Cast-in-place floor slab collars
- Wall collars
- Ceiling collars
- Wraps
Retrofit or Surface-Mounted Collars
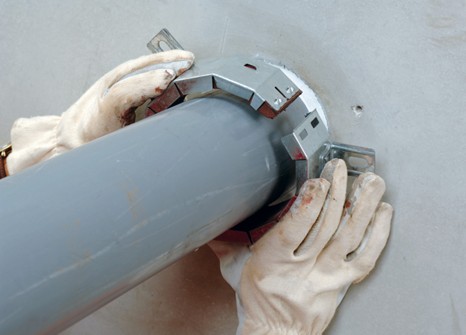
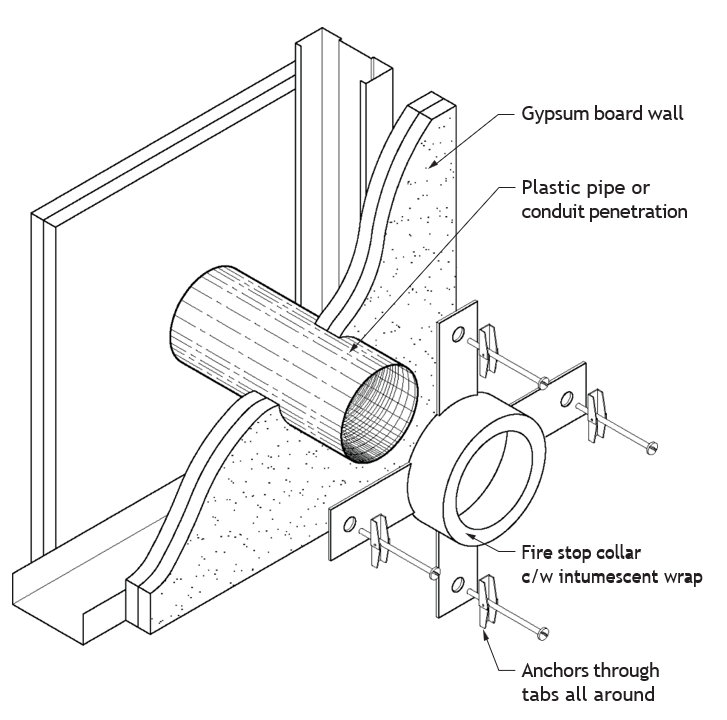
Retrofit or surface-mounted collars are usually fixed to the underside of a floor slab or to both sides of a wall, after the plastic pipe has been placed through the fire-resistant barrier. Retrofit collars are easy to identify during subsequent maintenance or inspection regimes.
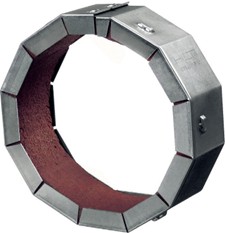
Hilti Firestop Collar
Hilti firestop collars are used on combustible pipes up to 4 in. in diameter in penetrations through firewalls and floors. They are suitable for use with the following pipe materials: PVC, CPVC, ABS, PVDF and FRPP (fibreglass-reinforced pipe).
Ceiling collars are collars fire-tested and used for breaches in fire-resistant ceilings where special temperature-rise requirements are called for.
Cast-in-Place Floor Slab Collars
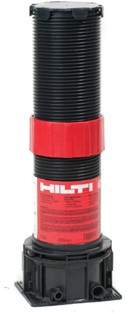
For this fire protection used for pipes penetrating concrete floor slabs, the collar is cast in place around the pipe.
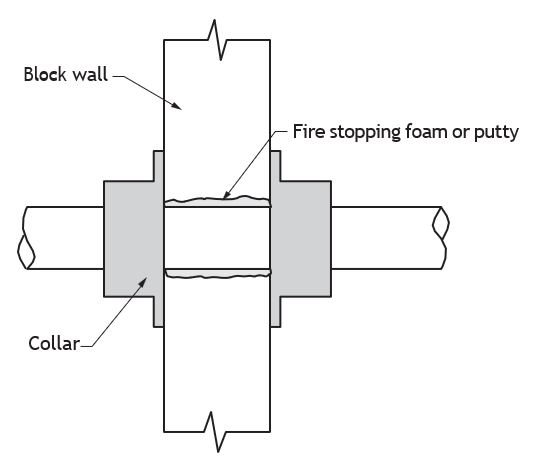
Wall collars are cast into the wall upon pipe penetration.
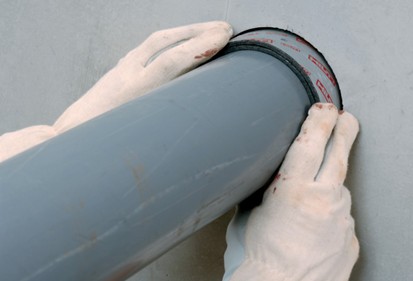
Wraps are effectively fire collars without the outer casings or canisters. They typically consist of a pre-manufactured quantity of intumescent material. Because there is no canister, they are typically limited to concrete or masonry openings, where the fire-resistant barrier provides the necessary constraints to prevent the intumescent from expanding anywhere except into the opening as the pipe softens.
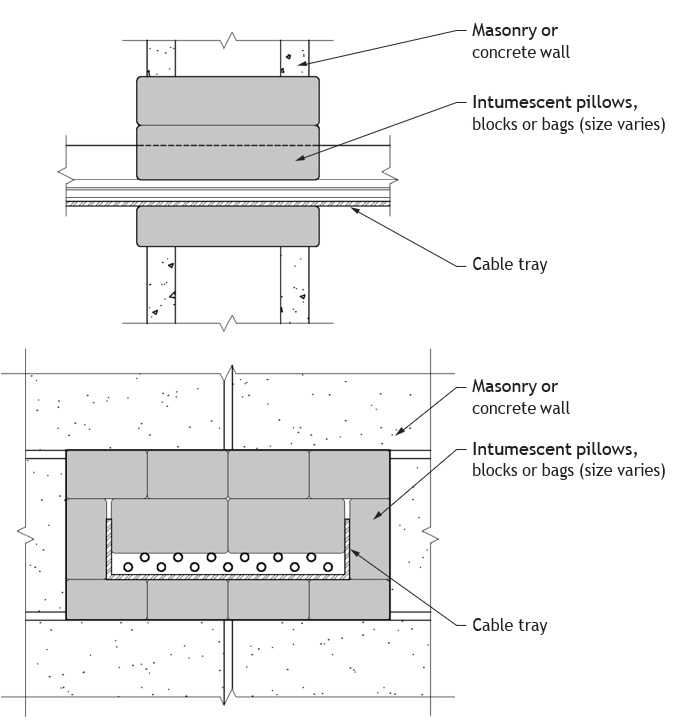
Blocks, Pillows and Bags
Fire-resistant pillows were originally developed as a temporary form of firestopping and were used extensively during construction of telephone exchanges. They consist of an outer covering and an infill material, just like the pillows we sleep on. The conventional fire pillow consists of a fire-retardant cotton cover (typically coloured for ease of recognition), with a mineral-fibre infill material. These pillows must be packed firmly into openings to ensure that there are no gaps that would allow the passage of flames and hot gases. They are often used together with sealants to ensure that the integrity of an opening’s fire separation is maintained.
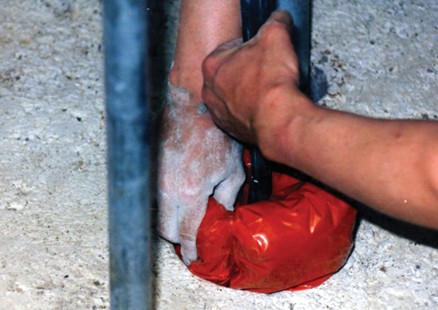
Types of fire-resistant pillows include:
- Rock-wool batts with intumescent resin inside plastic bags
- Vermiculite with intumescent graphite inside fibre bags
- Intumescent foam rubber
Pillows may present an opportunity for vandalism if they are not properly secured. Repairs must conform to the original certification listing.
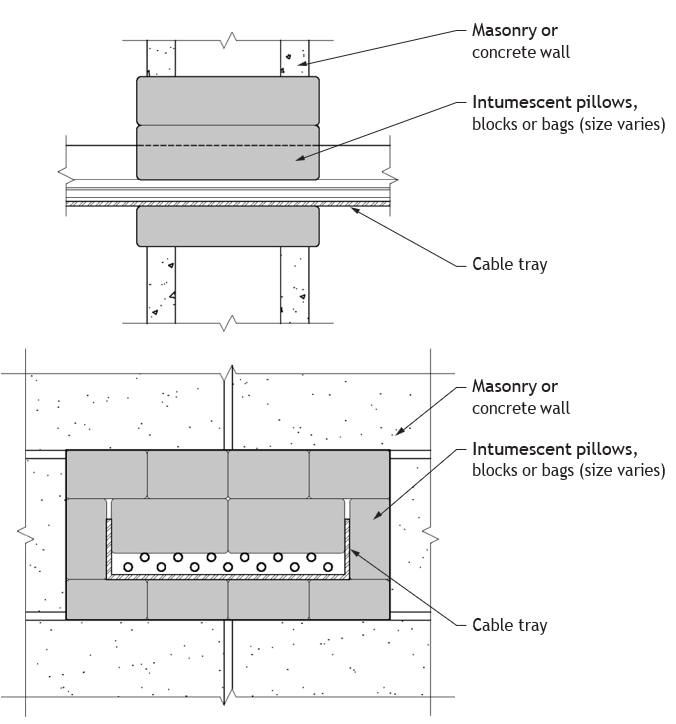
Figure 11 illustrates the placement of firestop pillows. Always refer to the manufacturer’s instructions and the authority having jurisdiction.
Firestop Sealants
Sealants are compounds typically applied by caulking from a plastic cartridge, sausage or bulk container into an opening by way of a caulking gun. They come in different chemical formulations, of which the following are more common generic types:
- Acrylic (water-based or latex)
- Polyurethane
- Silicone
- Hybrids of acrylic, polyurethane and silicone
Many of the sealants used for firestopping purposes contain intumescent additives that allow them to expand to many times their original volume during fire conditions (exposure to extreme heat). This is not a mandatory design attribute.
The uses of the different generic types of sealants depend on many factors, which include but are not limited to:
- Flexibility
- Availability
- Tack-free time
- Adhesion to substrates
- Requirement for surface preparation
- Resistance to water
- Resistance to UV
- Design life
- Ease of cleaning of equipment after use
- Aesthetics
- Cost
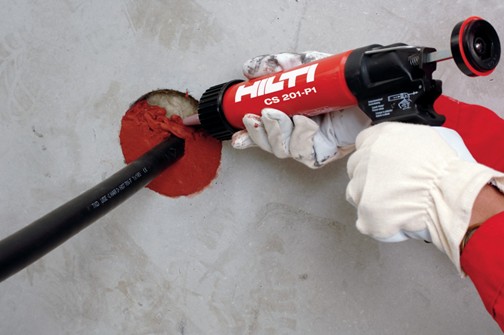
Caulks and sealants are often used for single and multiple penetrations in an opening because they are adaptable to more complex and unusual penetrations and openings. Caulks are normally applied around a penetrating item in an opening with a caulking gun to form a seal. A sealant is a similar material to a caulk that is applied with a trowel or putty knife or is sprayed on. Caulks and sealants can possess intumescent or endothermic properties, depending on the specific material used. Caulks are used to seal the annular space around a penetration (e.g., pipe, cable, duct), or to cover a mineral fibre or similar material used in a construction joint.
Firestop Foams and Foam Blocks
Fire-stop foams are similar to caulks but expand during installation to fill openings in fire-rated assemblies. Foam fire-stop systems are typically used for small or medium-sized openings, often where an opening is difficult to reach. Some foam products are used with a packing or damming material. When using a foam, check the manufacturer’s technical literature, as some foam remains liquid for several minutes before foaming occurs. In this situation, damming or packing is necessary.
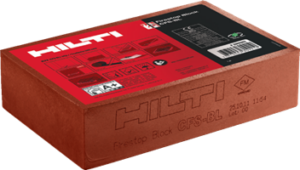
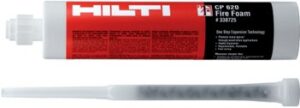
Fire-Resistant Foams
Fire-resistant foams are specially formulated and modified foams that are fitted into linear gaps under compression and provide a fire rating in their own right. They may be used in conjunction with standard non-rated sealant in some jurisdictions.
Firestop Mortars
Mortars are powders that are mixed with water to form a compound that can be poured or towelled into an opening. When set, they form a homogeneous and usually lightweight barrier. They are similar to concrete but are free of the cracking, fissuring and spalling seen in concrete under fire conditions.
Fire-resistant mortars are usually much lighter when cured than conventional concrete and can be readily drilled through to form openings for additional cables or other penetrations over the life of the opening. They do not typically require any additional steel reinforcing and are not typically load-bearing.
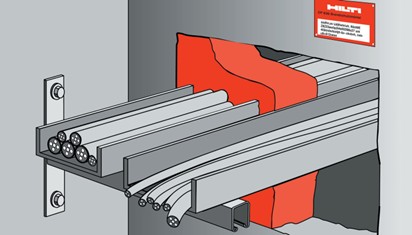
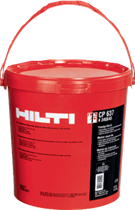
Fire-stop mortars, including quick-setting compounds, are most typically used to firestop large openings in walls and floors that are required to have a fire-resistance rating.
Many proprietary fire-resistant mortars have red or blue dye additives to make them easier to recognize as a fire-resistant material in the field. This is similar to the coloured fire-resistant plasterboard and other building boards. This trend is encouraged.
Coatings and Sprays
Coatings and sprays are sprayed or brushed on, usually over mineral wool insulation that has been tightly compressed. The mineral wool holds the spray in place or dams it and helps to block heat transmission. Sprays and coatings consist of intumescent or ablative materials.
Because they are quicker to apply, coatings and sprays are often used instead of caulks in applications such as covering construction joint firestop systems. When dry, most coatings or sprays form a flexible seal that can withstand some movement and water penetration.
Mineral Wool and Backboards
Mineral wool is made of fibres of natural or synthetic minerals or metal oxides such as fibreglass, ceramic and rock or stone. These materials can break down under very high heat, but they do provide sufficient fire resistance to be commonly used as passive fire protection. While bacteria can grow in wet mineral wool, rats and mice do not find these materials appetizing.
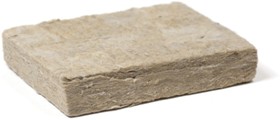
 Safety Precautions When Handling Mineral Fibre
You must take safety precautions when you handle mineral wool or other fibre products. The fibres can float in the air and be inhaled, irritating the eyes, skin and respiratory tract. Prolonged exposure could lead to long-term effects. Mineral wool is considered a possible carcinogen to humans, similar to asbestos. This effect may depend upon the fibre structure, chemical composition and persistence within the body.
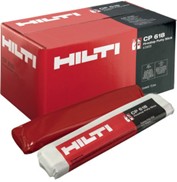
Firestop Putties
Putties are normally installed as firestops in similar situations as caulks and sealants. Putties are fire-stop materials that are mouldable. They can be pressed manually into an opening in a fire-rated assembly. Putties may possess either intumescent or endothermic reaction properties.
Putties are sometimes used to create a fire-stop envelope over electrical boxes embedded in stud walls. Putties are mouldable, so are easy to install near obstructions, bent pipes and close running pipes, where collars cannot be installed. They also provide ease of entry as they remain pliable and reusable for years. Putty is available in tubes or as strips premeasured to fit around most schedule 40 plastic pipes.
Composite Sheets and Boards
Composite sheets and boards consist of panels sandwiched around an intumescent material. They are typically cut to fit closely around penetrating items and are fastened to the fire separation.
Caulk or putty is provided to seal the opening around the penetrating item. They are commonly used for openings that are too large to be sealed by caulks or putties alone. Figure 19 shows a general application of a composite sheet. Always consult the manufacturer’s instructions and authority having jurisdiction.
Generic Firestop Materials
There are a number of generic materials that may be used as part of a firestop system. Fibre insulations, which may be generic materials, are commonly used in many fire-stop systems. The specific types of insulations used for these applications include mineral wool, ceramic fibre and, in some cases, glass fibre. For all fire-stop systems, the appropriate type of insulation must be used. When using these insulation materials in firestop systems, it is important to ensure that the thicknesses and densities meet those of the manufacturer’s directions and that any compression requirements are closely followed.
Mineral wool is a mineral-fibre insulation processed from rock or slag. It is often used to fill spaces where its compressibility and resilience are needed to address structural movement in fire-stop systems. It is commonly used as an insulating material in many systems as well as for building-perimeter fire stops. Mineral wool begins to melt at approximately 1100°C (2000°F).
Note: The term mineral-fibre is used to describe a family of fibre insulation products that includes glass fibre.
Cerami-fibre is a space-age, high-temperature insulation product commonly used in the refractory industry. Ceramic fibre products are available in blanket or board form. Ceramic fibres are also incorporated into mastics to create a hard, non-flexible fire stop that can withstand high temperatures. The major advantage of ceramic-fibre blanket or board products is their ability to withstand high temperatures. Ceramic fibre begins to melt at approximately 1800°C (3270°F). On the other hand, fibres from these products are possible carcinogens, so users should wear appropriate protective clothing and masks.
Glass-fibre is a mineral fibre insulation made of glass fibres rather than rock or slag. Some fire-stop systems incorporate glass fibre insulation as a forming or packing material. The maximum temperature-resisting capabilities of glass fibre insulation are typically less than those of rock, slag or ceramic fibre insulations.
Fire Dampers
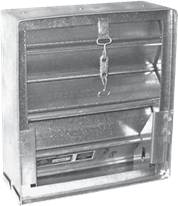
Fire dampers are devices used specifically for firestopping where ducts penetrate through fire-resisting barriers. The conventional fire damper is a gravity mechanical device consisting of metal pivoted dampers. The dampers are held in the open position by a fusible link. The fusible link melts during a fire and the dampers close tight, providing a barrier to the passage of hot flames and gases.
Insulated Pipe Penetrations
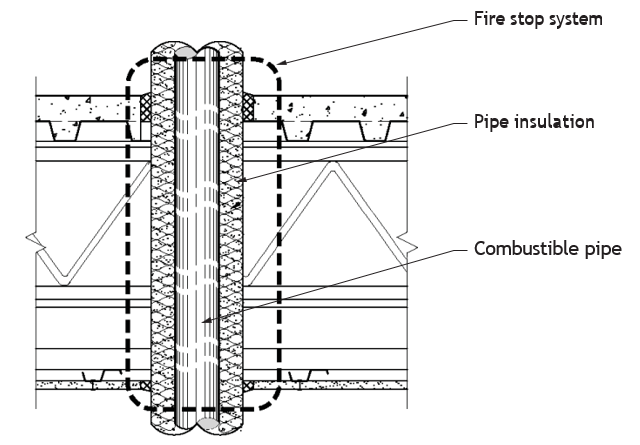
Piping is often insulated for various reasons, including reducing heat loss and heat gain. Pipe insulations may or may not be fire rated. You must ensure that the correct fire-stop system is selected for the type of insulation being used when pipe passes through a fire separation. Firestops must be designed to account for the impact of they have on the insulation around the pipe while at the same time maintaining the fire rating of the assembly.
Different arrangements for firestops are required for different types of pipe insulation and pipe materials. Firestops for such insulated pipes are currently available for both non-combustible and combustible pipes.
In Figure 21, the fire stop must be able to seal the opening either at the outer surface of the insulation or at the non-combustible pipe if the insulation can be damaged by fire.
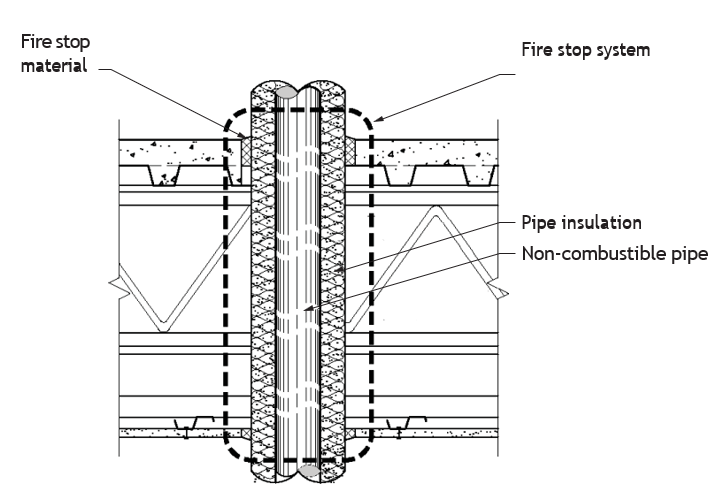
In Figure 22, the firestop must be able to seal the opening in such a way that the void created by the fire-damaged combustible pipe is also sealed when the combustible pipe collapses from the heat of fire.
Pipe Penetrations Through Monolithic Concrete Floor Assemblies
The difference between an F rating and an FT rating requirement depends upon the type of pipe used. In Figure 23, F-rating-only combustible pipe will not conduct heat, so no insulation is needed for an FT rating.
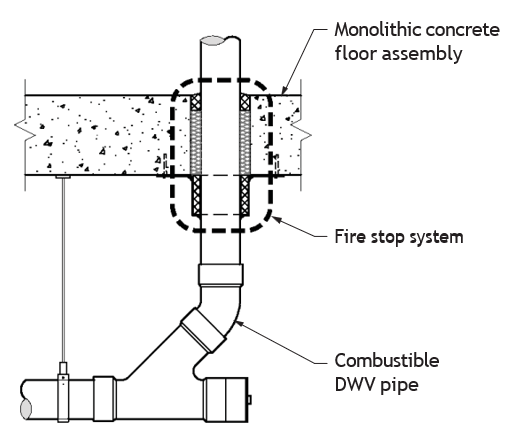
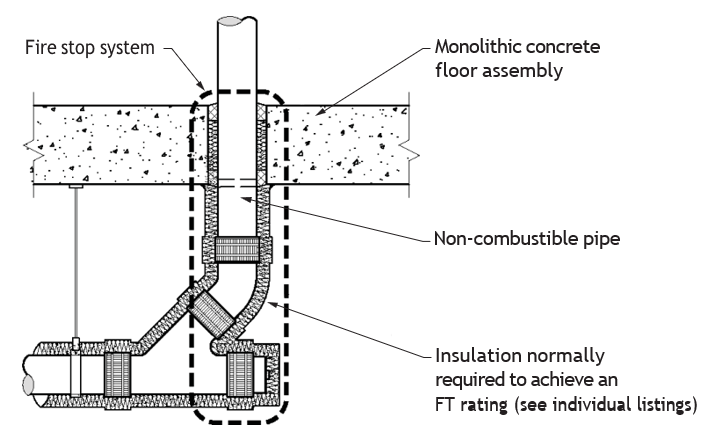
Figure 24 shows insulation placed on the pipe below the slab. This insulation is fire rated and forms part of the firestop assembly. An FT (temperature transmission) rating is required for this non-combustible penetration. The insulation limits the metal pipe from conducting heat from a fire in an area below the slab, such as a parking garage, into the floor above. The specifications for this application and manufacturer’s installations must be followed. Consult the local authority having jurisdiction before using this arrangement.
Floor Penetrations for Toilets Above Monolithic Concrete Floor Assemblies
DWV piping for toilets may pass through a monolithic concrete floor assembly from a parking garage to a wood-framed residence area (Figure 26). This situation would require firestop solutions similar to those in Figure 25. The parking garage is a classified as a separate building. The extent to which a non-combustible pipe would need to be insulated for an FT rating is dictated by the listed firestop system installation requirements. If combustible pipe is used, a listed firestop system rated for combustible pipe would be required.
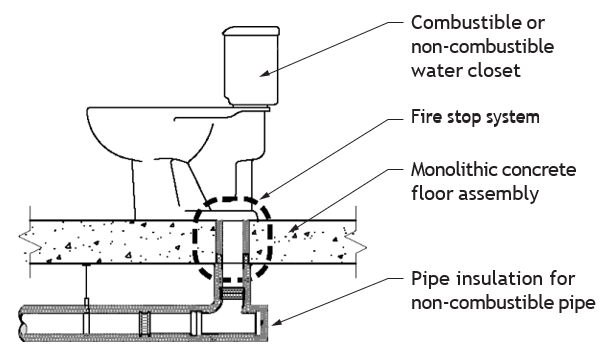
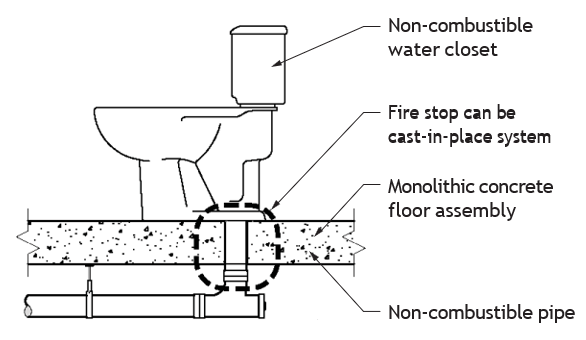
Where the parking garage is part of the building above it, the penetration through the monolithic concrete floor assembly using combustible pipe is permitted by the national building code. The water closet must be non-combustible. For such combustible pipe penetrations, a listed firestop system with an F rating would be required. For non-combustible pipe, the national building code would not require a listed fire-stop system if the pipe were cast in place. A listed firestop system with an F rating could also be used instead of casting the pipe in place.
Floor Penetrations for Toilets Above Wood Sleeper Floors on Monolithic Concrete Floor Assemblies
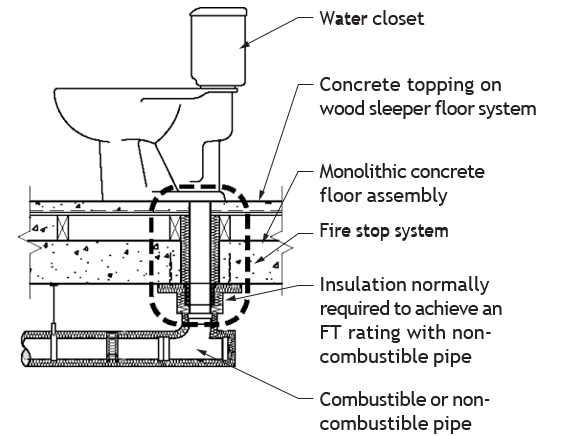
When a wood sleeper floor system is installed above a monolithic concrete floor assembly, a somewhat different arrangement of firestops may be required, depending on whether a parking garage is considered a separate building or not. There are several available options.
Figure 27 illustrates one option when a non-combustible pipe penetrates an assembly that requires an FT rating. The insulation will cover the pipe for a specified distance from the firestop to ensure that the FT rating is achieved. The pipe is not cast in place, so a firestop system is also used to attain an F rating. Inside the dashed line, you can see the firestop system required. When using this type of wood sleeper floor system, you may be required to subdivide the area of the wood sleeper floor.
Recall the definitions of the following terms:
F Rating: A firestop system that remains in the opening during the fire test for the rating period (for example, [latex]\frac{3}{4}[/latex]hour, 1 hour, etc.), without permitting the passage of flame through the opening or any flaming on any element on the unexposed side of the firestop system. F ratings may be at the level of a fire-protection rating or fire-resistance rating, depending on the type of service penetration being protected.
FT Rating: A firestop system that remains in the opening during the fire test, without permitting the passage of flame through the opening or any flaming on any element on the unexposed side of the firestop system. It also limits the temperature rise on the unexposed surface to less than 181oC (358oF) above ambient room temperature.
Monolithic Concrete Floor Penetrations for Tubs and Showers
Figure 28 illustrates an arrangement where a monolithic concrete floor is penetrated by piping for a tub or shower. The left side shows a combustible pipe penetration, and the right side shows a non-combustible pipe penetration.
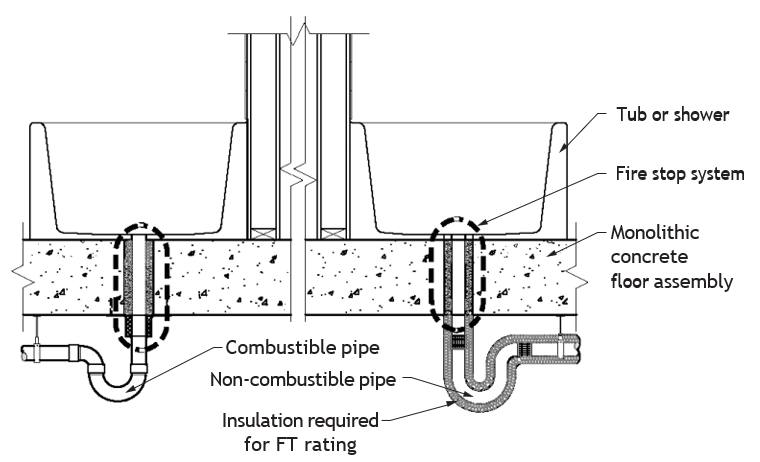
Figure 28 illustrates a plumbing penetration through a slab where the parking garage is a separate building or where the parking garage and the floors above are considered to be in the same building. If non-combustible pipe penetrates an assembly and the fire stop is required to have an FT rating, insulation may be required to cover the pipe for a specified distance to and from the fire stop to achieve the FT rating.
Pipe Penetrations Through Monolithic Concrete Slab or Masonry Walls
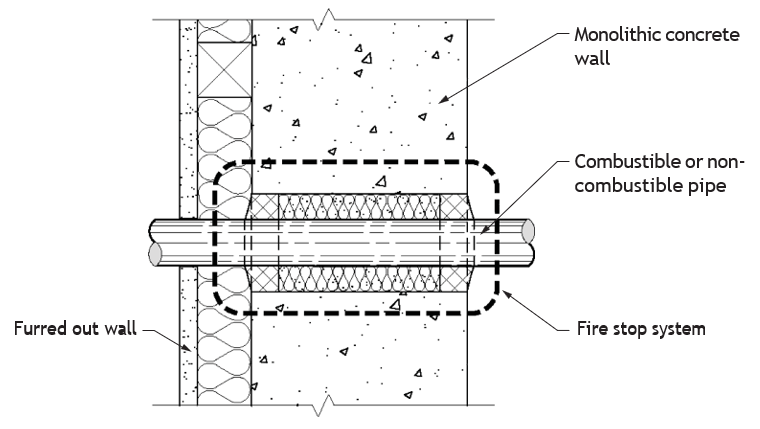
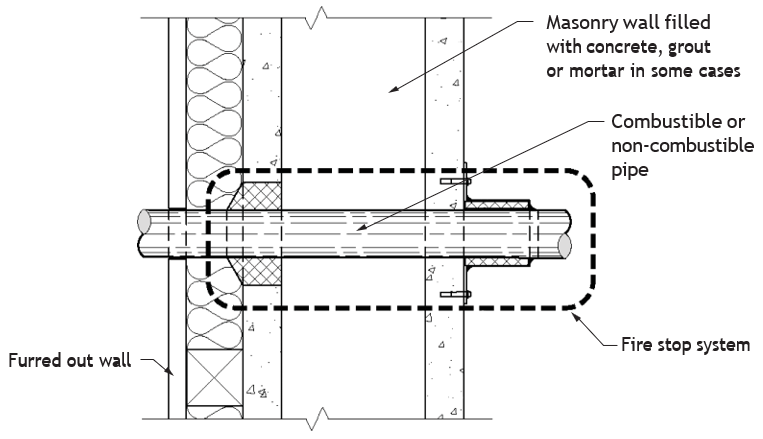
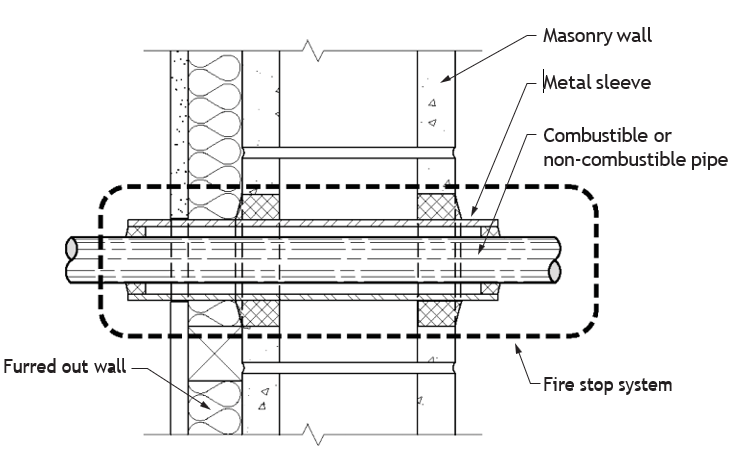
Figures 29 to 31 show pipe penetrations through a monolithic concrete or masonry wall fire separation and firewall.
When penetrating a firewall, piping must be designed in such a manner that its collapse will not cause the collapse of the firewall. Any fire stop must take that requirement into account. As well, any pipe penetration of a firewall must be provided with a fire stop with an FT rating not less than the fire-resistance rating of the firewall. Recall that an FT rating requires the non-combustible pipe to be insulated for a specified distance on both sides of the firewall. The distance for the insulation is specified in the listed firestop system design. This insulation could also extend equally on both sides of the firewall.
When penetrating a monolithic concrete or masonry wall that is a fire separation, only an F rating is required.
Pipe Penetrations Through Wood-Framed Fire-Separation Assemblies
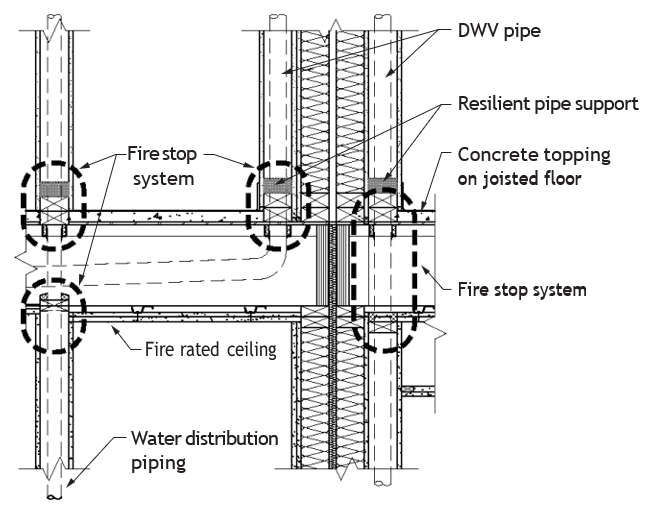
Figure 32 shows an example of piping arrangement and firestopping locations through a framed floor assembly. When penetrating a fire-rated framed floor assembly, firestops are required at the ceiling membrane and at the floor level. Follow the manufacturer’s firestop directions, the job specifications and building code requirements. The building code will determine the appropriate use of non-combustible piping when penetrating horizontal fire separations.
Combustible Sprinkler Pipe
Figure 33 shows an example of how combustible sprinkler piping is permitted to penetrate a horizontal fire separation. No fire stop is required at the lower, non-fire-rated ceiling.
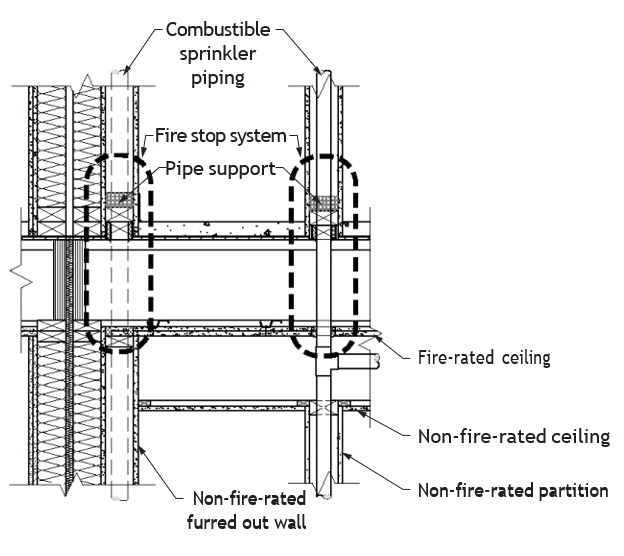
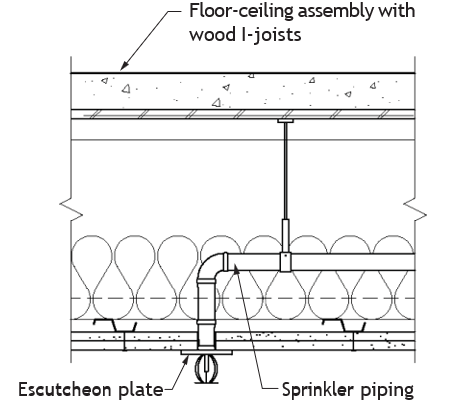
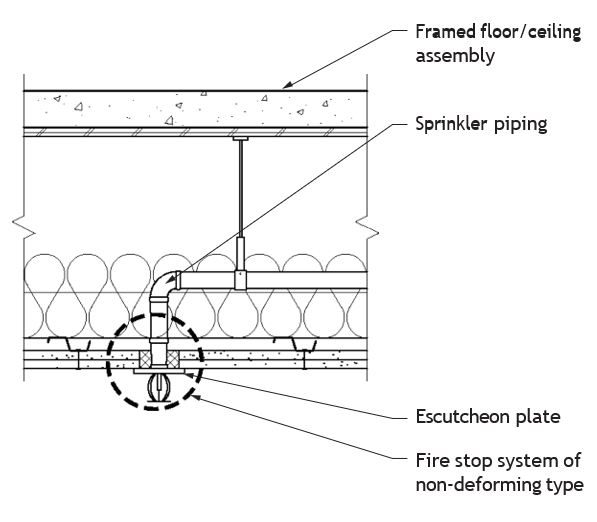
Where combustible or non-combustible sprinkler piping penetrates a fire-rated ceiling membrane and leads directly to a sprinkler (Figure 34), that penetration should be tightly fitted and covered with an escutcheon on the room side. Changes to the installed sprinkler with a fire stop in the annular space between the pipe and the ceiling could impede sprinkler operation. Fire stops are often not provided at this ceiling penetration as they may potentially interfere with the distribution pattern of the sprinkler spray if the sprinkler position moves as a result of fire-stop intumescent action.
If used, firestops selected for this application in Figure 35 should not deform under fire temperatures. Contact the manufacturer of the sprinkler to determine if firestops can be used in this application.
Pipe Penetrations Through Framed Floor Fire-Separation Assemblies
Figure 36 shows two water-closet piping arrangements and fire-stop locations.
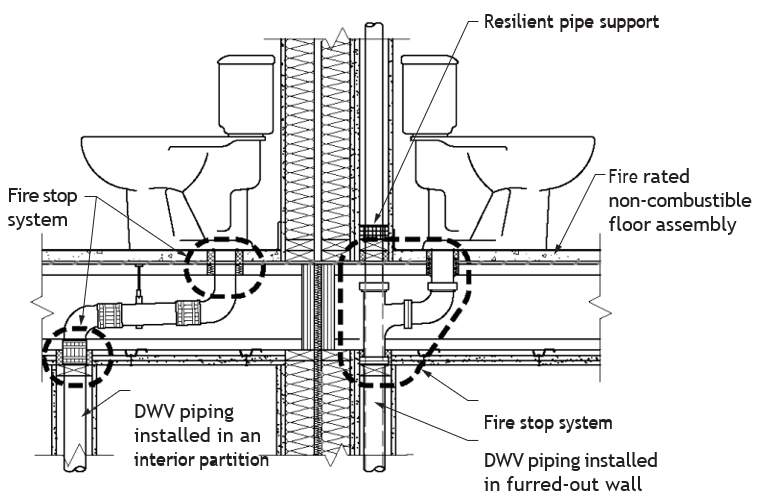
Note: Piping configurations in these illustrations may not be correct to plumbing code requirements. Drawings are not for plumbing design purposes.
Pipe Penetrations Through Framed Floor Assemblies for Tubs And Showers
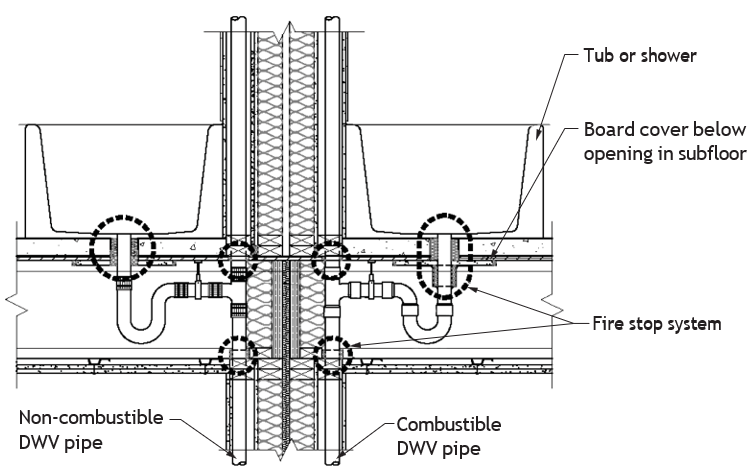
Figure 37 shows two bathtub piping arrangements and firestop locations.
Typically the waste and overflow drain opening in the floors is cut rectangular. The firestop board here would be cut to fit tight to the shape of the drain assembly. Gypsum board, cement board, plywood or oriented strand board (OSB) may be acceptable to the authority having jurisdiction. The exact board product may be specified for the listed firestop system. Since moisture could be an issue here, a water-resistant board may be required.
Pipe Penetrations Through Framed Walls
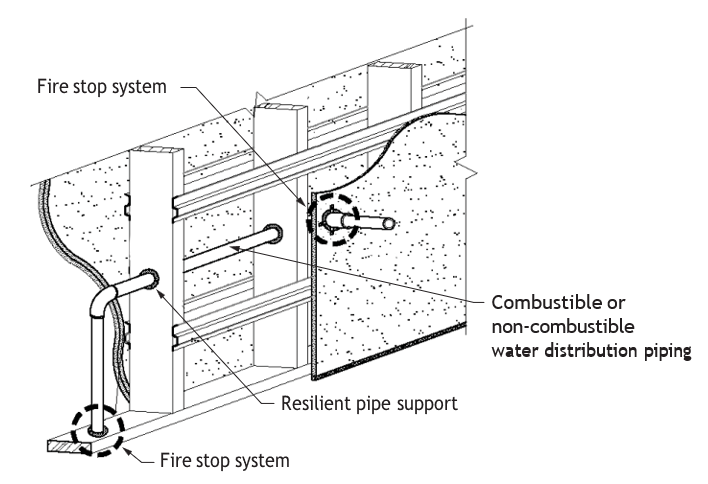
Figure 38 shows piping installed in a framed wall and the location of firestops. Firestops are required at the location where the pipe penetrates the wall membrane and at the point where it penetrates the wall bottom plate or track.
Figures 39 and 40 show pipe penetrations through framed-stud fire separations. Firestops are required at both membranes since interior fire separations are rated from both sides. In Figure 40, an FT rating would require insulation on both sides of the separation.
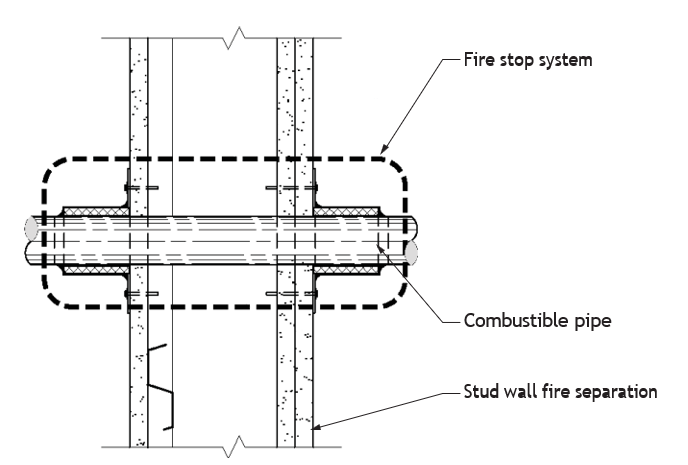
Note: The use of retrofit fire stops on both sides of the fire separation.
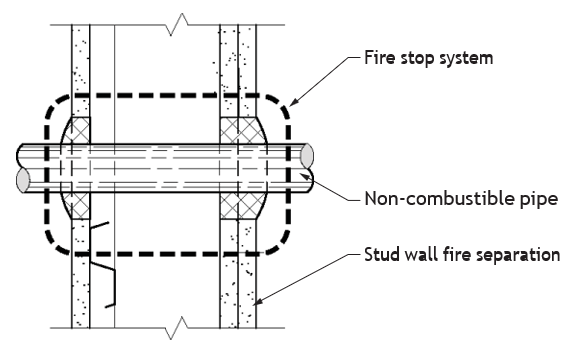
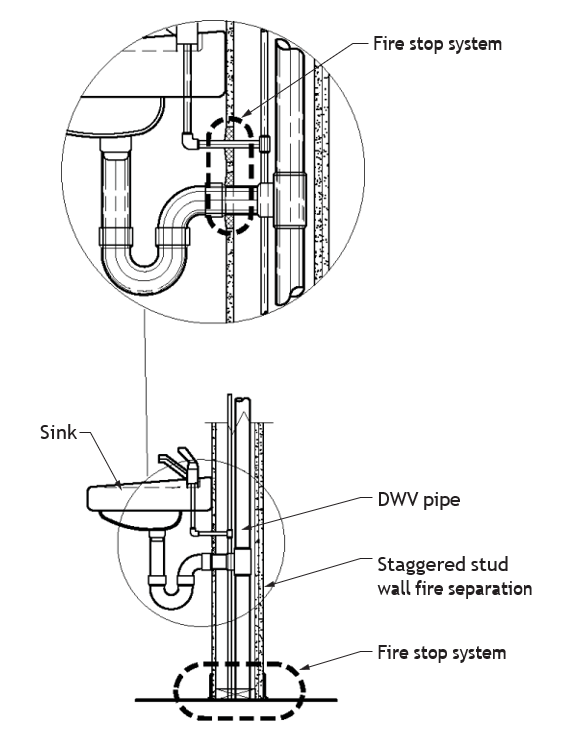
Figure 41 shows combustible pipe and firestop locations installed in a furred-out wall outside of the fire-separation shaft. Vertical combustible piping is not permitted in a vertical fire-separation shaft. Fire stops are required at the top and bottom penetrations of the furred-out wall. (Only the bottom plate firestop is shown.) Fire stops may not be required at the furred-out wall penetrations since the wall chase is not a fire-rated wall. If the pipe were located in a vertical fire-separation shaft, it would need to be non-combustible and listed firestop systems would have to be provided at the wall penetrations.
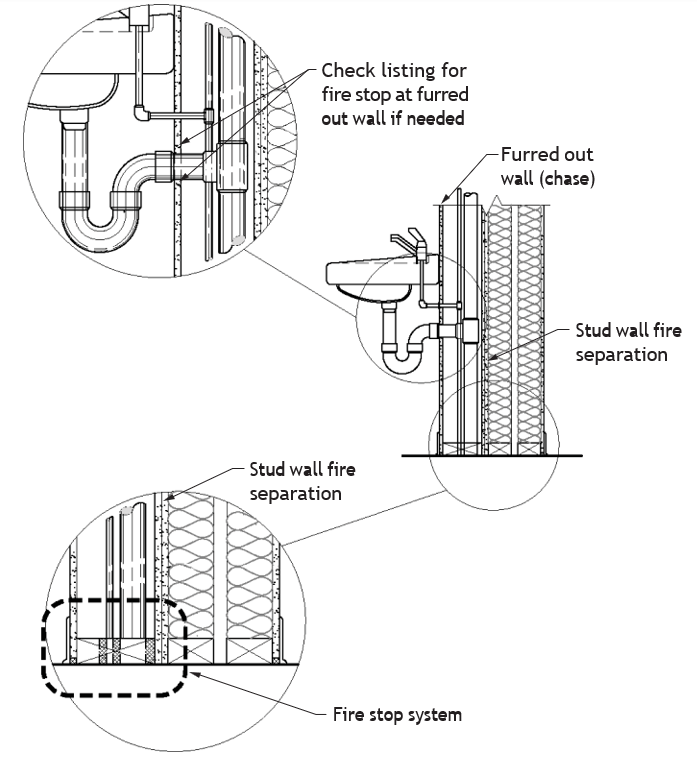
Figure 42 shows a pipe penetration through a fire-rated membrane and the location of the firestops. Note that some listed fire-stop systems require the DWV piping to be located only inside a fire-rated wall, so care must be taken to ensure that walls are fire-rated where these firestops are used. Details are provided in the literature for the listed fire-stop system.
Pipe Penetrations for Laundry Rooms
Figure 43 shows a pipe penetration through a fire-rated membrane and the location of the firestops for a laundry tray. The difficulty for firestopping is at the clothes-washer hose connecting to the drainage pipe inside the wall. Follow the instructions for the listed firestop system used. You should be aware whether the firestop system requires the washer drain piping to be located only inside a fire-rated separation.
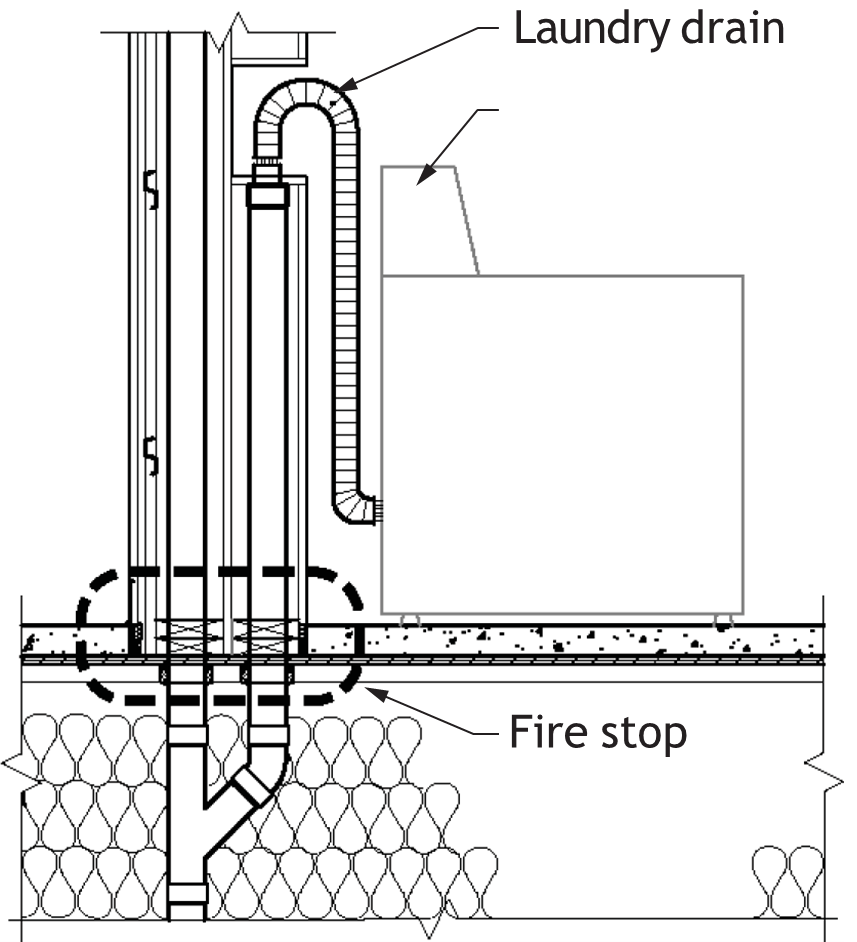
Note: Piping configuration may not be correct to plumbing code requirements. Drawings are not for plumbing design purposes.
Multiple Pipe Penetrations Through Framed Stud Walls
Figure 44 shows a framed opening in a fire-separation stud wall. The framed opening should provide the same fire rating as the fire separation. Refer to the details for the listed firestop system selected. Recall the spacing requirements for multiple penetrations discussed earlier.
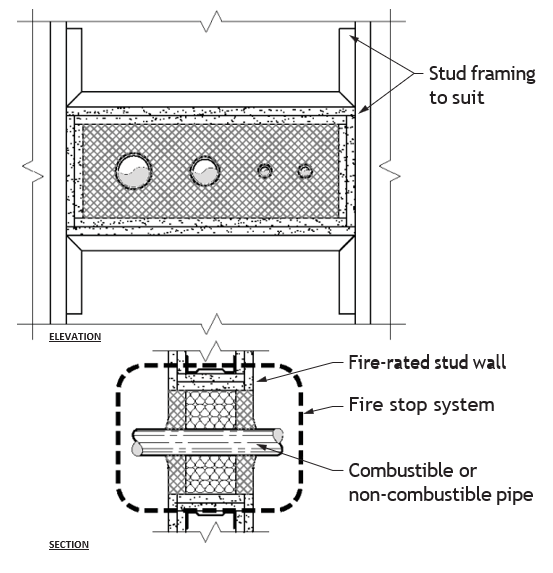
Multiple penetrations through a fire separation should be spread out to the greatest extent possible to achieve best practice. Where multiple penetration openings are needed through a gypsum board wall, many installations will require a frame around the larger openings to support the listed fire-stop system and the penetrating item. An alternative to using individual listed firestop systems, each with its penetrating item(s), is to use a specifically listed fire-stop system for multiple penetrations— especially if the penetrations must be close together.
Sometimes, openings may contain combinations of penetrating items, such as both pipes and cables. When these situations occur, select a listed firestop system design that accommodates the assembly construction materials and the various penetrating items to ensure the integrity of the fire-stop system.
Pipe Penetrations Through Framed Roof Spaces
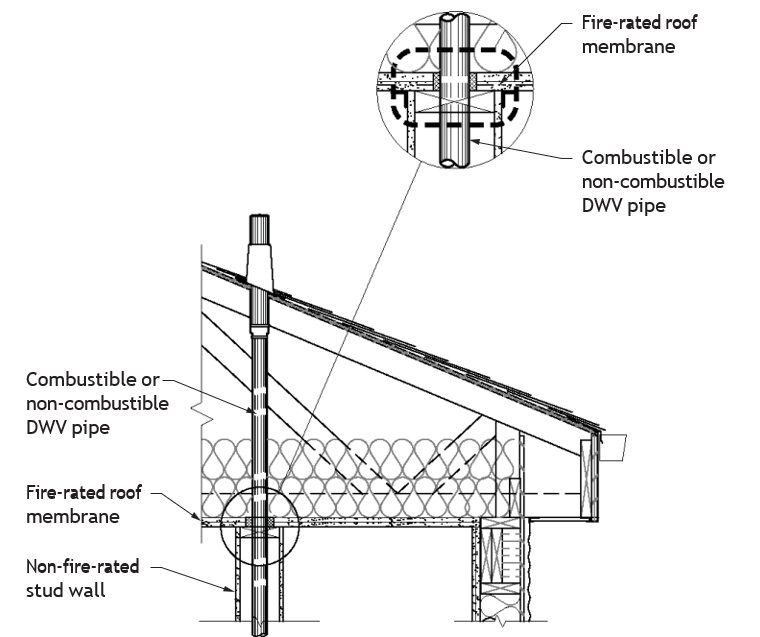
Figure 45 shows a combustible or non-combustible plumbing vent pipe penetrating a fire-rated ceiling into an attic space. Firestopping is required, as shown. Many buildings are required to have fire-rated roof assemblies. Where these fire-rated roof assemblies are present, pipe penetrations into the concealed roof space must be equipped with firestops at the fire-rated membrane ceiling level. Firestops for sprinkler piping, except those connecting to a sprinkler head, must be installed in the same manner as shown in Figure 45.
Transitions Between Combustible and Non-Combustible Pipe
Sometimes both combustible and non-combustible pipes are used in the same structure. The transitions from combustible pipe to non-combustible pipe must be made in the right location to ensure the fire-protection integrity of the structure (Figure 46). The building code allows combustible DWV pipe to penetrate a horizontal fire separation if it leads directly from a non-combustible water closet through a concrete floor slab. The building code also permits combustible DWV piping to penetrate a fire separation, provided it is equipped with a listed firestop system tested with a 50 Pa (0.01 psi) pressure differential and the pipe is not located in a vertical shaft. Before applying the above arrangement, discuss the application with the authority having jurisdiction in your location. Interpretation of the code may differ in some jurisdictions.
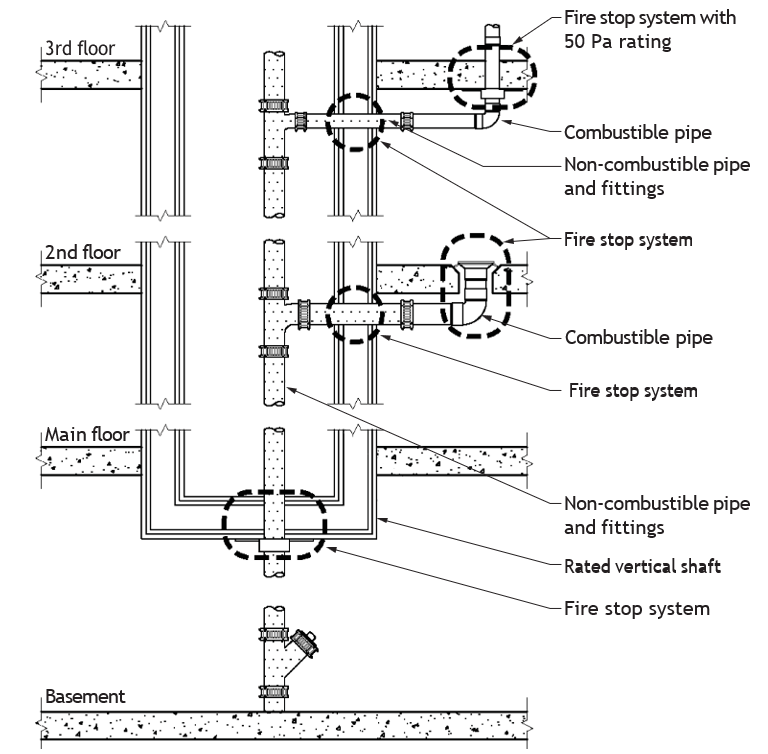
Note: In both horizontal pipe arrangements, the pipe penetrating the wall of the vertical shaft and the pipe in the shaft itself are non-combustible. A vertical fire-separation shaft passes through several stories. Vertical chase is located within a single storey.
Figure 47 shows combustible DWV piping installed in a vertical chase, as allowed by the building code. The combustible DWV pipe is allowed to penetrate a vertical fire separation, provided that the combustible pipe is not located in a vertical shaft. The vertical run of pipe is located in a chase inside a wall and not in a vertical shaft. The type of firestop chosen will depend on whether or not the wall is fire-rated.
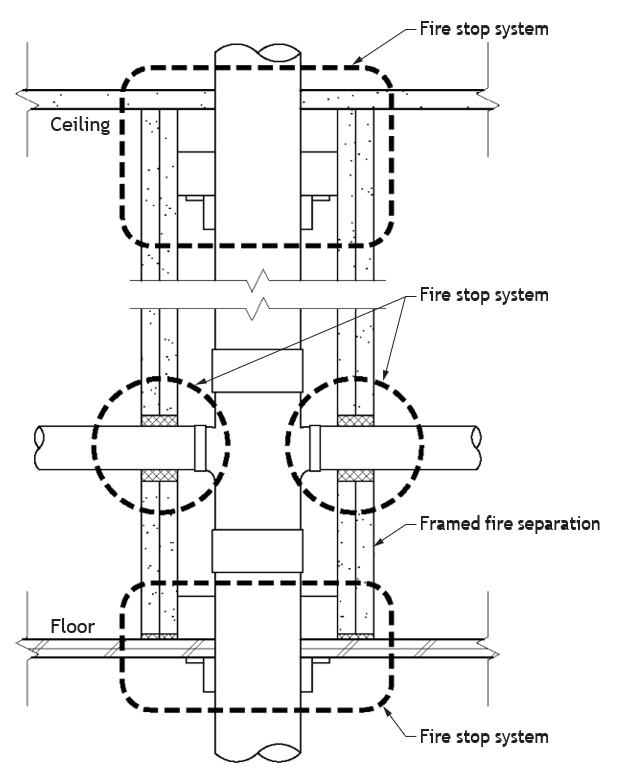
The combustible pipe is located in a chase inside a fire-rated wall and not in a vertical shaft.
Figure 48 shows combustible DWV pipe installed in a parking garage and passing up through a concrete slab. The firestopping required is as shown. The location of the transition is not clear. Opinions vary on this application. Some firestops may require a minimum distance above the slab before the pipe transition can occur. There are numerous other possible variations of combustible/ non-combustible pipe transitions that can occur in a plumbing system, including those for water pipes. Consult the local authority having jurisdiction before beginning any installations involving such transitions.
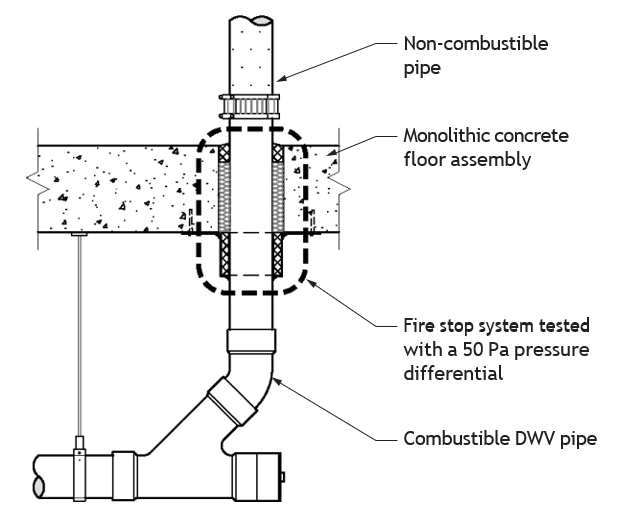
Maintenance of Firestop Systems
Fire-stop systems require regular inspection and testing to ensure that the components will inhibit fire spread as intended. Moving parts must be adjusted and lubricated.
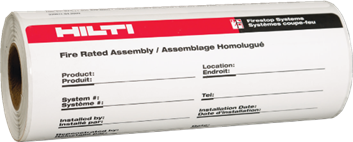
Labelling Firestop Assemblies
Where practical, all firestopping systems should be labelled for identification purposes to assist with ongoing maintenance, inspection and testing (Figure 49). In some jurisdictions, this is a requirement.
Manufacturer’s Installation Instructions
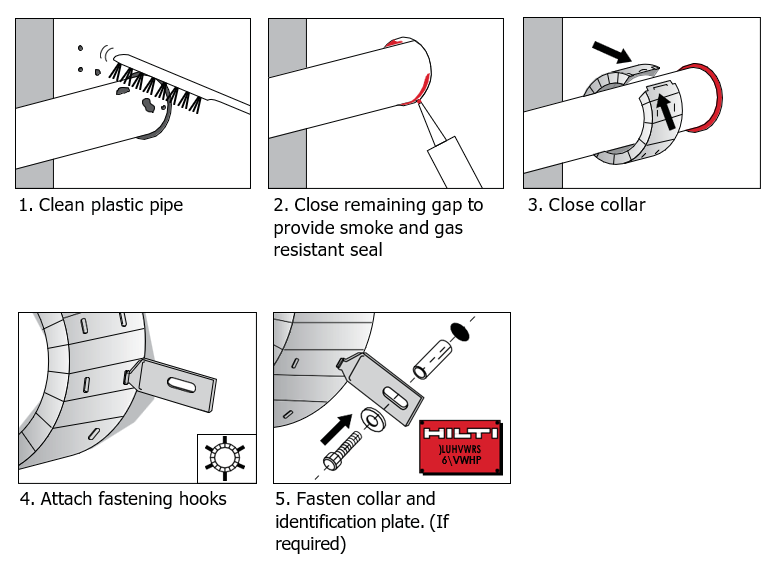
Manufacturers supply installation instructions specific to their product. The instructions typically include photographs or drawings to demonstrate the correct installation methods. Technical data sheets are usually supplied with the installation instructions. These list the important limitations relating to the fire-stopping product, such as:
- Fire-resistant barrier types
- Maximum opening sizes
- Compatible penetrating services
- Surface or other preparation
- Fixing details
Manufacturers and suppliers should provide adequate instruction on the correct installation of their products in line with the as-tested specimens. Adequately detailed installation instructions should ensure that the product is installed correctly.
Examples of Firestop Applications
Figure 51 shows piping passing through a concrete block firewall.
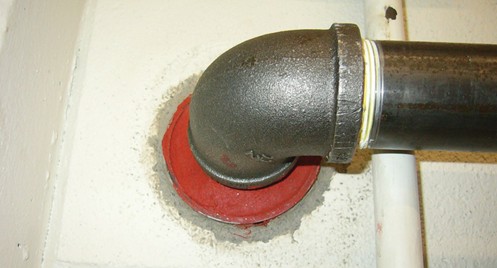
Figure 52 shows the underside of a concrete slab above an underground parking garage. The garage is considered a separate building from the floor above.
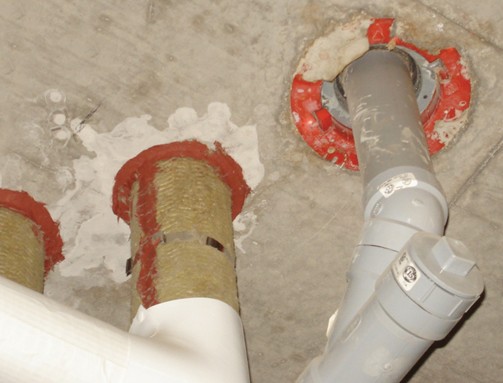
In Figure 52, the single grey combustible plastic pipe on the right does not require insulation for the FT rating. A firestop sleeve that was precast into the concrete slab is visible where the plastic pipe penetrates the slab. The two steel non-combustible pipes on the left are insulated back a specified distance from their fire stop to provide the FT rating. Although not visible, these pipes also have a firestop sleeve precast into the slab.
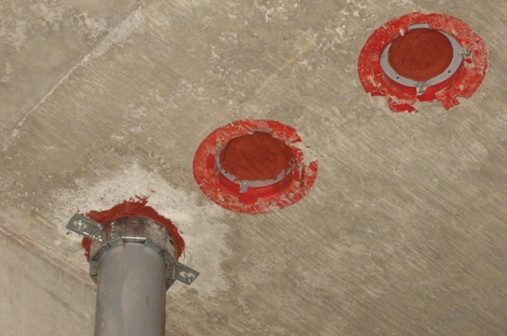
Figure 53 shows an example of a pipe passing through a concrete slab next to two unused fire stops. Notice the firestop material (putty) used to plug the unused firestop sleeves. Also note the use of a fire-stop collar on the plastic pipe on the left.
The hole for the plastic pipe on the left was cored after the slab had been poured, so a retrofit collar was used. The intumescent collar will expand to fill the hole if the plastic melts. Insulation for FT rating on plastic is not required, as the plastic pipe will not conduct heat in the way steel pipe would.
The two unused sleeves may have been placed incorrectly before the concrete pour. The tops of these unused fire-stop sleeves will also be plugged.
In Figure 54, notice the putty used as firestop material.
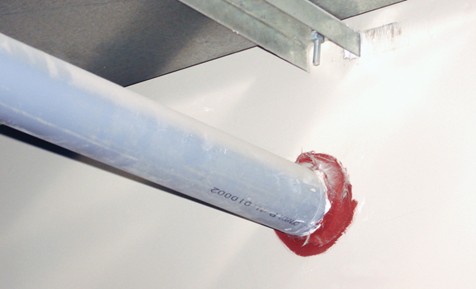
In Figure 55, insulation provides an FT rating. The importance of accurately placing the sleeves before the slab is poured is clear here. The extra cost of coring the slab reduces the profit margin, and the error in sleeve placement is there for everybody to see.
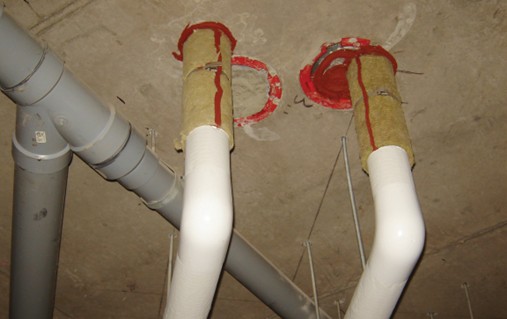
In Figure 56, the plastic ABS DWV pipe on the left is boxed out, so it can be used outside of the fire separation.
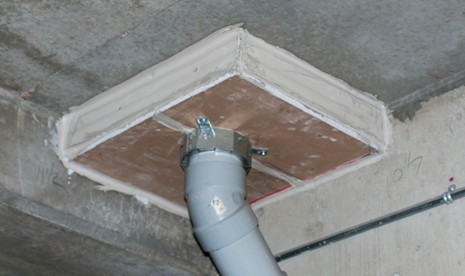
Ventilation Vapour Barriers and Moisture Penetration
Moisture and ventilation are important considerations in construction. As air moves into and out of buildings, temperature and pressure differences can occur with the building. Moisture in the air can condense on cold surfaces inside rooms or walls and over time can cause superficial and structural damage and pose a risk to the health of the occupants.
To prevent moisture problems and provide good air quality, buildings today employ heating systems, ventilation system and often air-conditioning systems. Many buildings employ construction methods involving the use of moisture barriers, vapour barriers and rain-screen technology. All of these construction methods strive to maintain an energy-efficient and comfortable environment within the structure.
Mechanical system installers, including the plumbing and pipe trades, must ensure that the piping they install does not jeopardize the efficiency of vapour or moisture barriers and rain-screen technology. Just as for firestopping practices, any piping penetration of vapour and moisture barriers, including rain-screen systems, must maintain the integrity of these systems.
Piping to exterior hose faucets and gas service will penetrate the house wrap. The penetrations must be sealed to prevent moisture penetration. Exterior grade flexible caulking is used to seal around any pipe penetration. The caulking should not react with the piping, such as cross-link polyethylene (PEX) piping. A protective wrap may be needed on the pipe before applying the caulking.
Water pipes exiting an exterior wall that incorporates rain-screen technology must meet these requirements:
- It must be sloped down and the penetration must be sealed. There is no regulation regarding the degree of slope.
- The pipe should be held secure to the structure to withstand the strains applied during use.
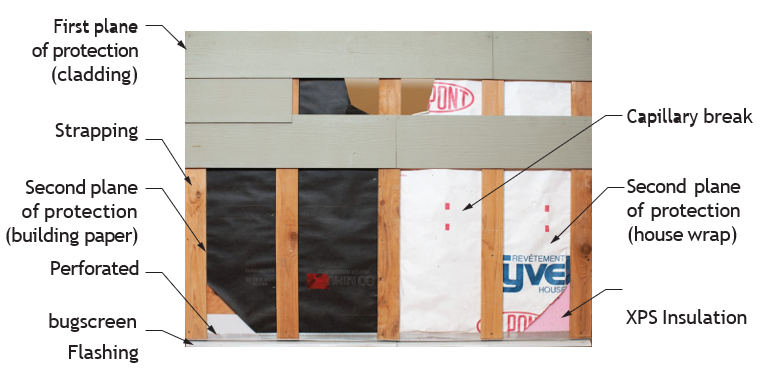
Summary
You should now be better equipped to deal with piping penetrations and firestopping. Review the following learning outcomes. Upon completion of this section, you will be able to:
- Install piping systems in structures using various acceptable methods of structure penetrations without jeopardizing the structural integrities of the building.
- Describe acceptable installation methods of structural penetration and read and interpret the related manufacturer’s specifications, code regulations and job specifications.
If you feel confident that you have met these outcomes along with the individual topic objectives you are ready to move on. If you do not feel confident, find the time to review the material again.
 Self-Test 4.2 Describe Acceptable Methods of Structure Penetration
Complete Self-Test 4.2 and check your answers.
If you are using a printed copy, please find Self-Test D-4.2 and Answer Key in the Appendix at the end. If you prefer, you can scan the QR code with your digital device to go directly to the interactive Self-Test.

References
BC Industry Training Authority. (2019). Piping trades apprenticeship program: Use Tools and Equipment—Level 1 harmonized [Binder]. Crown Publications, Queen’s Printer for British Columbia. https://www.crownpub.bc.ca/Product/Details/7960000261_S
- Describe factors affecting penetrations in structures
- Plumber: Competency D-6 Penetrate Structures
- Steamfitter: Competency D-3 Penetrate Structures
Hilti Canada. (n.d.). Hilti Canada. https://www.hilti.ca/
Hilti Canada. (n.d.). Firestop collars, wraps and bandages. https://www.hilti.ca/c/CLS_FIRESTOP_PROTECTION_7131/CLS_FIRESTOP_COLLARS_WRAPS_BANDAGES_7131
Media Attributions
All figures are sourced from Industry Training Authority (2019) and/or Camosun College (2019) and are used under the Creative Commons Attribution 4.0 (CC BY 4.0) licence unless otherwise noted. Images copyrighted by the BC Industry Training Authority are licensed under a Creative Commons Attribution-NonCommercial-ShareAlike 4.0 (CC BY-NC-SA 4.0) licence.
- The following figures are courtesy of Hilti Canada and are used with permission:
- Figure 6 Hilti firestop collar
- Figure 7 Cast-in-place sleeve collar
- Figure 13 Firestop brick based on a two-component polyurethane foam
- Figure 14 Spray filler foam
- Figure 15 Application of firestop mortar
- Figure 16 Quick-setting mortar in package
- Figure 18 Firestop putty
- Figure 49 Fire stop label
- Figure 50 Typical installation instruction diagrams
A firestop system installed where a penetrating item passes entirely through a fire-rated assembly, maintaining the assembly’s fire-resistance rating. (Section D-4.2)
A firestop system used when a pipe or other item passes through only one side (membrane) of a wall or floor assembly, designed to seal the opening and prevent the spread of fire and smoke. (Section D-4.2)
A device placed around a pipe at a wall or floor penetration that expands when exposed to heat to seal the opening and prevent the spread of fire and smoke. (Section D-4.2)
A material that swells when heated to block fire and smoke. (Section D-4.2)
A firestop collar installed around a pipe after it has been placed through a wall or floor, typically attached to the surface of the structure. (Section D-4.2)
A proprietary firestop collar made by Hilti, designed to be installed around combustible pipes at wall or floor penetrations, containing intumescent material that expands in a fire to seal the opening. (Section D-4.2)
A firestop collar specifically designed and tested for use in ceiling penetrations, often to meet additional temperature-rise (FT rating) requirements. (Section D-4.2)
Soft, fire-resistant bags or cushions packed into openings around pipes or cables to help prevent the spread of fire and smoke. (Section D-4.2)
A material used to fill gaps and create a watertight or airtight seal between surfaces. (Section D-3.2)
A fire-resistant foam that expands to fill openings around pipes or cables, helping to seal the space and prevent the spread of fire and smoke. (Section D-4.2)
A foam material designed to resist fire and provide a fire rating when used to seal gaps or joints. (Section D-4.2)
A fire-resistant compound mixed with water and applied to seal large openings around pipes or cables, helping prevent the spread of fire and smoke. (Section D-4.2)
A fire-resistant insulation made from rock or slag fibres, commonly used to fill openings and help prevent the spread of fire and heat. (Section D-4.2)
A soft, mouldable firestop material used to seal openings around pipes, cables, or boxes, helping prevent the spread of fire and smoke. (Section D-4.2)
Rigid panels made of layered materials, consisting of sheets sandwiched around an intumescent material, used to seal large openings and maintain fire resistance around penetrations. (Section D-4.2)
Insulation made of fibrous materials such as mineral wool, glass fibre, or ceramic fibre, used to resist heat and help prevent the spread of fire. (Section D-4.2)
A type of insulation made from fine fibres of rock, slag, or glass, used to resist heat and help prevent the spread of fire. (Section D-4.2)
A high-temperature insulation made from fine fibres, used to resist extreme heat and help prevent the spread of fire. (Section D-4.2)
A type of mineral-fibre insulation made from fine glass fibres, used to resist heat and help prevent the spread of fire. (Section D-4.2)
A device that automatically closes to prevent fire spread through ducts. (Section D-4.2)
A heat-sensitive component that melts to activate a fire damper. (Section D-4.2)
gypsum board: A panel made of gypsum plaster pressed between layers of paper, commonly used for walls and ceilings and providing fire resistance. (Section D-4.2)
A structural panel made from compressed wood strands bonded with adhesive, commonly used for sheathing in walls, floors, and roofs. (Section D-4.2)